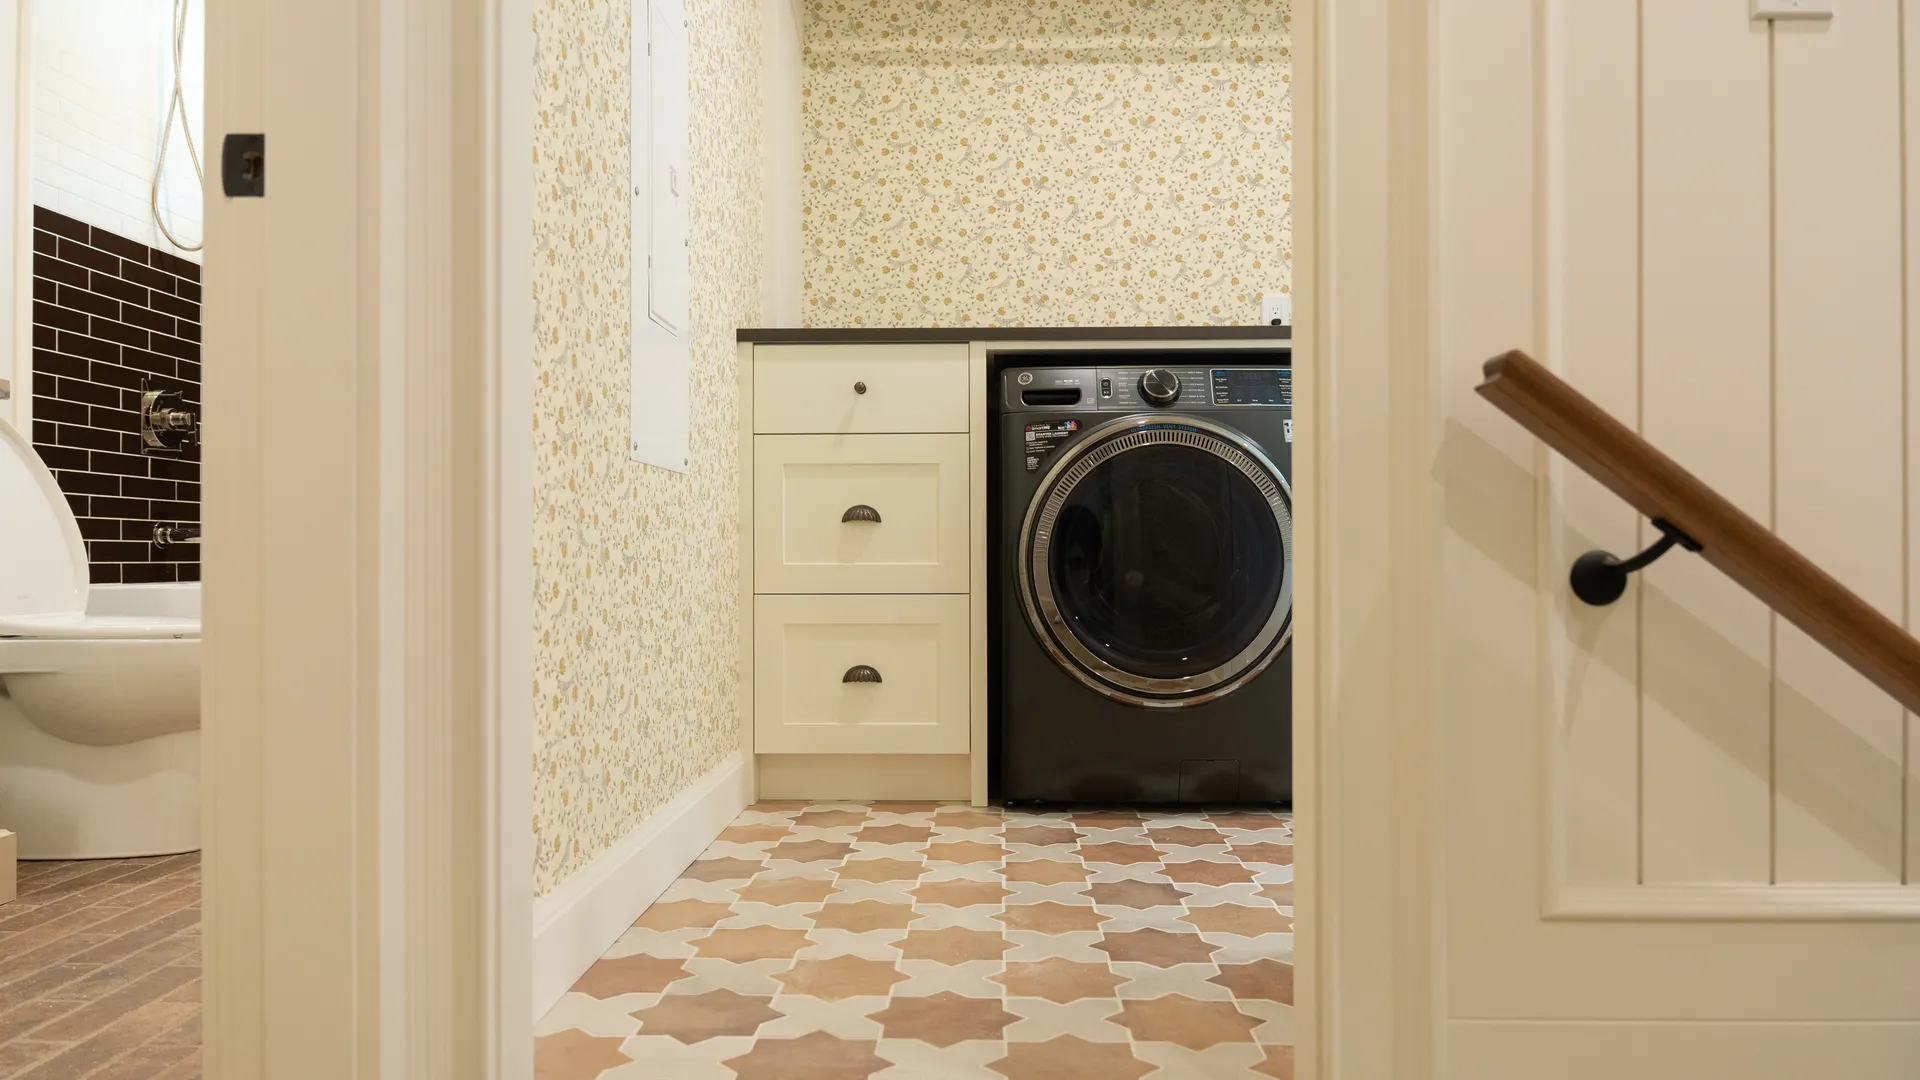
Basement Development and Legal Secondary Suites
Unfinished basements into living space or a legal, permitted, revenue-generating suite.
With Lower Mainland property values where they are, a basement is the cheapest square footage you will ever add to a home. Finishing one turns dead storage into a family room, a home office, a gym, or a legal suite that carries part of your mortgage.
The catch is that basements are the most heavily regulated space in a house. Ceiling height, egress windows, fire separation, sound attenuation, and ventilation are all code-driven, and every municipality in the region interprets the secondary suite rules slightly differently. We build basements that pass inspection the first time.
Legal Secondary Suites
A legal suite is not just a basement with a kitchen in it. It requires a separate entrance, a compliant egress window in every bedroom, a fire-rated separation between the suite and the principal dwelling, interconnected smoke alarms, independent ventilation, adequate ceiling height, and in most municipalities a dedicated parking space and a business licence.
Getting this wrong is expensive twice over: once when the inspector fails the work, and again when an insurer denies a claim because the suite was never permitted. We take suites through the full process, from the initial zoning check to the final occupancy inspection, so what you end up with is legally rentable and properly insurable.
Making a Basement Feel Like Part of the House
The difference between a finished basement and a good one is mostly about light, height, and moisture. We plan lighting in layers because a single row of pot lights in a low ceiling reads as institutional. Where height is tight we look at soffit routing, slim-profile mechanical, and in some cases underpinning or a floor lowering to gain the clearance.
Moisture management comes first regardless. That means confirming perimeter drainage is functioning, addressing any hydrostatic issues at the slab, using appropriate vapour control, and framing assemblies that can dry. A basement built without that work will smell like a basement no matter how good the finishes are.
Quote: Basement Development & Suites
Send us the details and we will get back to you within one business day.
What This Service Covers
- Full basement development
- Legal secondary suites with permits
- Egress window cutting and window wells
- Separate suite entrances
- Fire-rated separations and sound attenuation
- Basement kitchens and kitchenettes
- Basement bathrooms and rough-in connections
- Home theatres, gyms, and offices
- Moisture control and perimeter drainage review
- Ceiling height solutions and mechanical rerouting
- Independent heating and ventilation for suites
- Separate electrical sub-panels and metering
Our Process on Every Project
The same five stages whether the job is a powder room or a custom home.
Consultation and Site Visit
We walk the property with you, listen to what you want, and give you a realistic read on scope, budget range, and timeline before anyone commits to anything.
Detailed Quote and Scope
You get an itemized written estimate with allowances stated at realistic numbers, not placeholders designed to look good and blow out later.
Design, Engineering, and Permits
We coordinate drawings, structural engineering where required, and the full permit application with your municipality, and we manage inspections through to sign-off.
Construction and Weekly Updates
One project manager, one schedule, and a written update every week covering progress, what is next, and any decisions we need from you.
Walkthrough, Deficiencies, and Handover
We walk the finished project with you and build a deficiency list. Everything on it is corrected before final payment, and you receive a full warranty and specification package.
Basement Development & Suites Questions
The questions clients ask most about basement development & suites.
Is a legal suite worth the extra cost over an unpermitted one?
In almost every case, yes. A legal suite is declarable rental income that lenders will count toward mortgage qualification, it is insurable, and it is disclosable at resale as legitimate square footage.
An unpermitted suite exposes you to municipal enforcement, insurance denial, and a materially lower sale price when a buyer's inspector flags it. The permit and compliance premium is usually a modest percentage of the overall build cost.
What ceiling height do I need for a legal basement suite?
The BC Building Code generally requires a minimum clear height over the required floor area, and most Lower Mainland municipalities apply it consistently, though there are allowances for beams and ducts in limited areas.
If your basement is short, options include rerouting ductwork into soffits, switching to slim-profile mechanical, or lowering the floor through underpinning or a bench footing. Floor lowering is a significant structural job and we would assess it carefully before recommending it.
How long does a basement suite project take?
Budget three to five months from start to occupancy for a permitted suite. Roughly four to eight weeks of that is municipal review before a shovel moves, depending on the municipality and time of year.
An unpermitted rec room finish with no suite component is much faster, typically six to ten weeks on site.
Do I need an egress window and what does it involve?
Every bedroom in a basement requires a window that meets minimum opening size and sill height requirements so an occupant can escape and a firefighter can enter.
In most existing basements that means saw-cutting the concrete foundation wall, installing a new header, and excavating for a window well with a drainage connection. It is disruptive but routine, and it is not a step that can be skipped on a legal suite.
Can you add a basement suite to any house?
Not every property qualifies. Zoning, lot size, parking availability, ceiling height, and existing servicing capacity all factor in, and some municipalities restrict suites in certain zones or limit one secondary dwelling per lot.
We run a feasibility check on your address before you spend money on design, so you know early whether the project is viable and what it would require.
What does basement development cost?
A straightforward finish of an open basement into a rec room, bathroom, and bedroom generally starts in the mid five figures. A full legal suite with a separate entrance, egress windows, a kitchen, fire separation, and independent mechanical typically runs into the low to mid six figures.
The cost drivers that move the number most are egress window cutting, underpinning if height is short, and the extent of mechanical and electrical separation required.
Basement Development & Suites Across the Lower Mainland
We deliver this service throughout Metro Vancouver and the Fraser Valley. Select your city for local detail on permits, housing stock, and site conditions.
Other Services
Kitchen Renovations
Custom cabinetry, stone surfaces, structural openings, and the trades coordination that keeps a kitchen build on schedule.
Explore ServiceBathroom Renovations
Ensuites, main baths, and powder rooms with waterproofing done to standard, not to the minimum.
Explore ServiceHome Additions
Second storeys, rear extensions, and garage conversions that read as original to the house.
Explore ServiceReady to Talk About Your Basement Development & Suites Project?
Book a free site visit and get an itemized written estimate with no obligation.