General Contractor
in Port Moody, BC
Inlet views, character pockets, and hillside homes. Renovations, additions, basement suites, and new construction, permitted and inspected.
Port Moody is small, walkable, and shaped by the inlet at its foot and the mountain behind it. The housing runs from genuine early twentieth century character in Moody Centre to 1990s hillside homes on Heritage Mountain to recent high-density development around the SkyTrain stations.
Each of those calls for a different approach, and the city's compact scale means we know it well.
Moody Centre and the Character Pockets
Moody Centre holds Port Moody's oldest residential fabric, including early twentieth century houses with real character detailing. The neighbourhood has been under redevelopment pressure for years, which has made the remaining character homes more valuable and made thoughtful renovation a better proposition than replacement for many owners.
Work on these houses carries the familiar older-home profile: knob and tube wiring, galvanized plumbing, minimal insulation, original windows, and a hazardous materials survey required before demolition under WorkSafeBC rules for any pre-1990 building. The budget has to account for that invisible work.
What you get in return is proportion, detailing, and material quality that current construction does not replicate. On these houses we default to keeping and restoring the character elements and concentrating the modernization on systems, kitchens, bathrooms, and how the main floor functions.
Heritage Mountain, College Park, and the Hillside
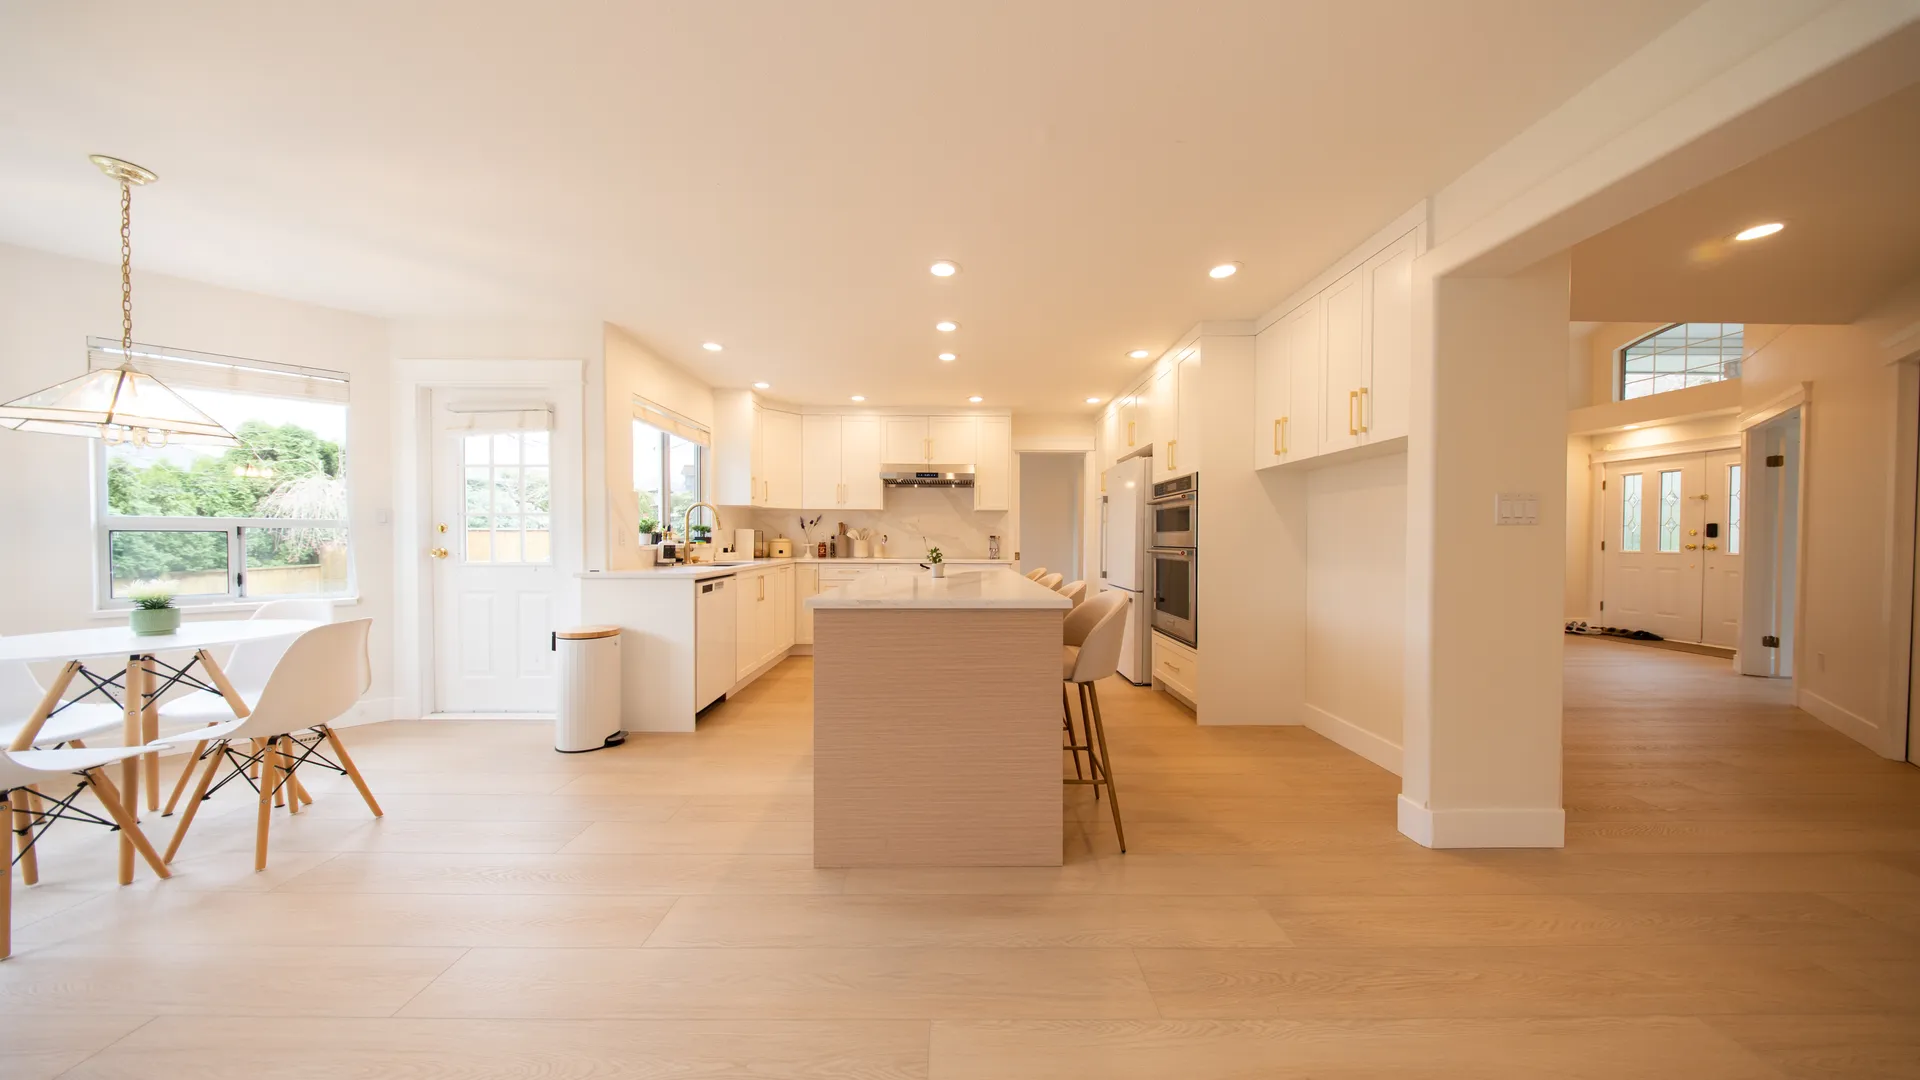
Heritage Mountain and Heritage Woods are predominantly 1990s and 2000s homes on graded hillside lots, many with inlet views. These houses are now at the age where kitchens, ensuites, and windows are due, and a good number were built with unfinished lower levels that make excellent development projects.
College Park and the older established streets carry more 1960s and 1970s housing, which responds well to the same treatment as similar stock in Coquitlam and Burnaby: open the main floor, modernize the kitchen, add a bathroom, and develop the basement.
The hillside sites bring the usual considerations. Drainage has to be managed deliberately, access can be constrained on steep driveways, and work involving grade change or retaining structures may require geotechnical input.
Strata Work and Practical Notes
The Klahanie and Suter Brook areas are largely multi-family, and a fair share of our Port Moody work is strata unit renovation, mainly kitchens and bathrooms. That work runs on the strata's terms: council approval, contractor insurance certificates, defined work hours, and elevator booking for material movement. We handle that coordination with property management directly.
Port Moody is also a small municipality with a compact core, and site logistics on the older streets need planning. Bin placement and material delivery are not always as simple as they are in more suburban neighbours.
Port Moody Project Enquiry
Tell us about your Port Moody project and we will respond within one business day.
Neighbourhoods We Serve in Port Moody
We work throughout Port Moody with no travel surcharge anywhere inside the municipality.
What We Build in Port Moody
Our full range of services is available throughout Port Moody.
Kitchen Renovations
Custom cabinetry, stone surfaces, structural openings, and the trades coordination that keeps a kitchen build on schedule.
Explore ServiceBathroom Renovations
Ensuites, main baths, and powder rooms with waterproofing done to standard, not to the minimum.
Explore ServiceBasement Development & Suites
Unfinished basements into living space or a legal, permitted, revenue-generating suite.
Explore ServiceHome Additions
Second storeys, rear extensions, and garage conversions that read as original to the house.
Explore ServiceWhole Home Renovations
Full interior rebuilds and layout reconfigurations delivered under a single contract and one schedule.
Explore ServiceCustom Homes & New Builds
New builds from raw lot to occupancy, with the design, permitting, and trades managed end to end.
Explore ServiceOur Process in Port Moody
Five clearly defined stages, with your permits handled through the Port Moody building department.
Consultation and Site Visit
We walk the property with you, listen to what you want, and give you a realistic read on scope, budget range, and timeline before anyone commits to anything.
Detailed Quote and Scope
You get an itemized written estimate with allowances stated at realistic numbers, not placeholders designed to look good and blow out later.
Design, Engineering, and Permits
We coordinate drawings, structural engineering where required, and the full permit application with your municipality, and we manage inspections through to sign-off.
Construction and Weekly Updates
One project manager, one schedule, and a written update every week covering progress, what is next, and any decisions we need from you.
Walkthrough, Deficiencies, and Handover
We walk the finished project with you and build a deficiency list. Everything on it is corrected before final payment, and you receive a full warranty and specification package.
Port Moody Renovation Questions
What Port Moody homeowners ask us most often.
Do you renovate character homes in Moody Centre?
Yes. These houses have proportion and detailing worth keeping, and our default is to restore the character elements while modernizing systems, kitchens, bathrooms, and main floor function.
Budget has to account for the invisible work: rewiring, replumbing, insulation, and a required hazardous materials survey before demolition on pre-1990 buildings.
Can you finish an unfinished basement in a Heritage Mountain home?
Yes, and it is one of our most common projects in that area. Many of those homes were delivered with unfinished lower levels that convert well into family space, gyms, offices, or media rooms.
On a sloped lot we check drainage and moisture management before framing, since that is what determines whether a finished basement stays sound.
Do you work on condos and townhouses in Klahanie and Suter Brook?
Yes, mainly kitchens and bathrooms. Strata renovation requires council approval, proof of contractor insurance, adherence to defined work hours, and elevator booking for material movement.
We handle that coordination with your property manager and strata council directly.
Will hillside work require geotechnical engineering?
It depends on the scope. Interior renovations generally do not. Work involving new foundations, meaningful grade change, or retaining structures on a slope often does.
We confirm the requirement with the city during the initial assessment so it is in the budget from the start.
Planning a Project in Port Moody?
Book a free Port Moody site visit and get an itemized written estimate with no obligation.