General Contractor
in White Rock, BC
Hillside, ocean view, and built to last on a slope. Renovations, additions, basement suites, and new construction, permitted and inspected.
White Rock is small, steep, and almost entirely oriented toward one view. That geography defines the construction here more than the housing era does. Nearly everything above the waterfront sits on a meaningful slope, and slope drives access, drainage, structure, and cost.
We plan White Rock projects around the hill rather than in spite of it.
Slope, Access, and Drainage
Most White Rock lots fall steeply from the street toward the water, or rise steeply from it. In practical terms that means restricted site access, limited staging area, driveways that heavy equipment cannot always use, and material handling that takes longer than it would on a flat lot. We build that into the estimate honestly rather than discovering it on day one.
Drainage is the bigger technical issue. Water moving down a slope has to be managed deliberately, and White Rock has a history of slope stability concerns that the city takes seriously. Any work that alters grade, adds impermeable surface, modifies retaining structures, or affects how water moves across a property may require geotechnical input and will be scrutinized at permit stage.
This is not an area to cut corners. Poor drainage on a slope does not just cause a wet basement, it can compromise the stability of the ground the house sits on.
The Housing Stock and What People Build
White Rock's housing ranges from modest post-war cottages on the hill to substantial newer homes built specifically to capture the view. The older stock is frequently undersized for what buyers now want and sits on land worth far more than the building, which produces a steady stream of major renovations, additions, upper storey work, and rebuilds.
Almost every project has a view component. Adding a storey, reworking a roofline, enlarging glazing, or building a deck or covered outdoor space to take advantage of the outlook is usually somewhere in the brief. Height limits and view-related regulation constrain what is possible, so we establish what the zoning actually allows before designing around a view outcome.
Aging in Place
White Rock has a substantial population of long-term residents who intend to stay in their homes, and a large share of our work here reflects that. Main floor primary suites, curbless showers, level entries, wider hallways and doorways, improved lighting, and stair solutions on multi-level homes.
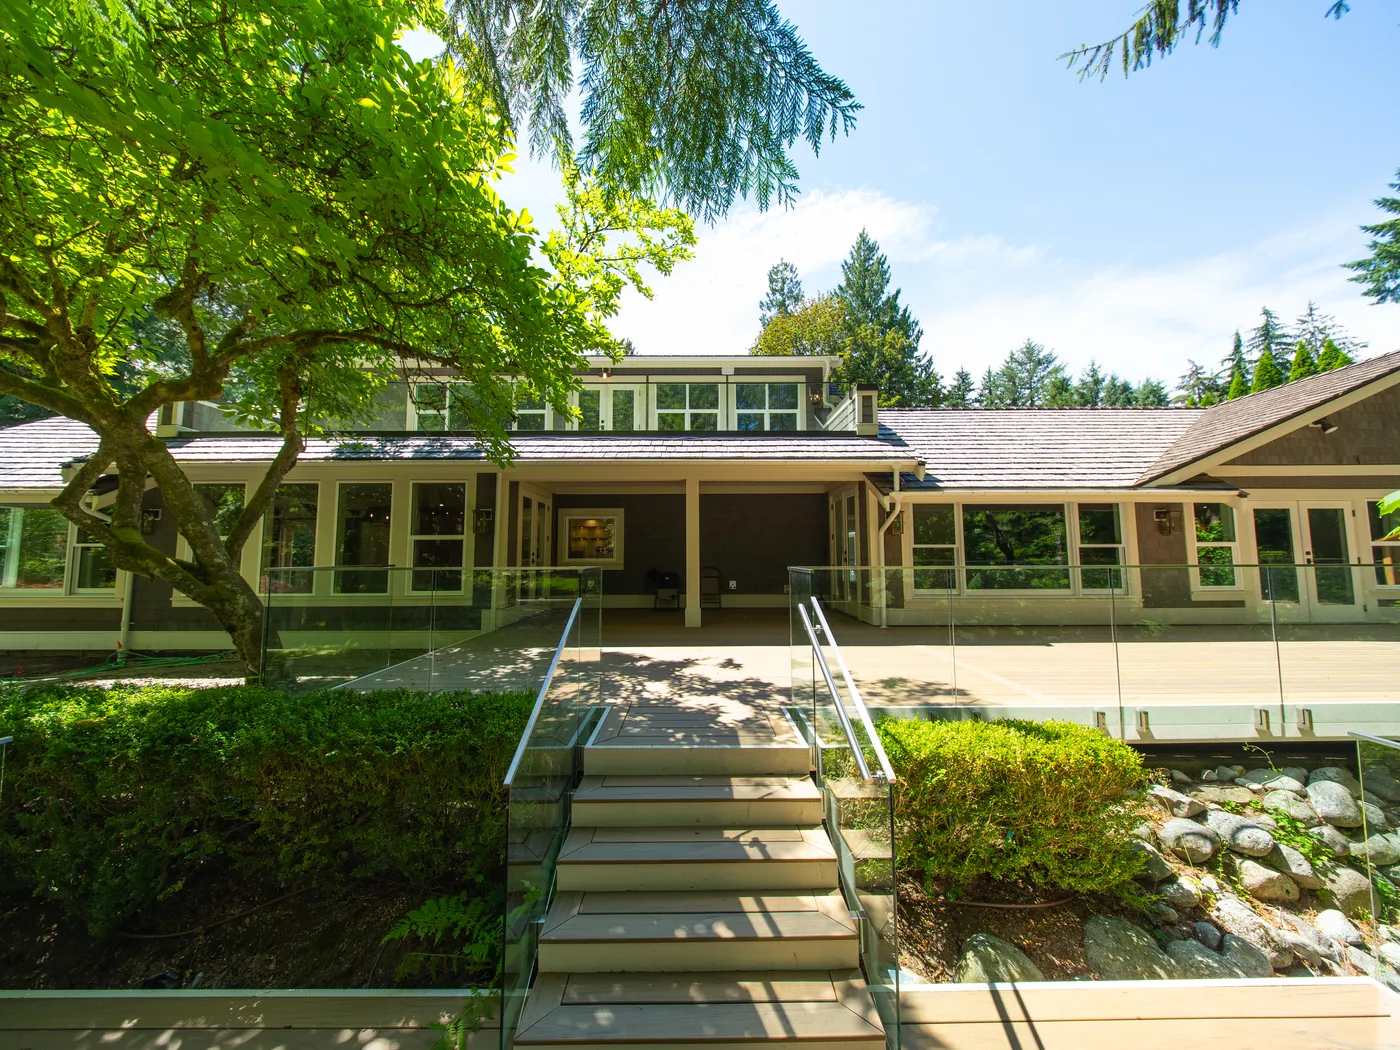
On a steep lot, entry access is often the hardest part. Where a home is approached by a long run of exterior stairs, solving that well can require real design work, and it is worth doing properly rather than bolting on a compromise.
White Rock Project Enquiry
Tell us about your White Rock project and we will respond within one business day.
Neighbourhoods We Serve in White Rock
We work throughout White Rock with no travel surcharge anywhere inside the municipality.
What We Build in White Rock
Our full range of services is available throughout White Rock.
Kitchen Renovations
Custom cabinetry, stone surfaces, structural openings, and the trades coordination that keeps a kitchen build on schedule.
Explore ServiceBathroom Renovations
Ensuites, main baths, and powder rooms with waterproofing done to standard, not to the minimum.
Explore ServiceBasement Development & Suites
Unfinished basements into living space or a legal, permitted, revenue-generating suite.
Explore ServiceHome Additions
Second storeys, rear extensions, and garage conversions that read as original to the house.
Explore ServiceWhole Home Renovations
Full interior rebuilds and layout reconfigurations delivered under a single contract and one schedule.
Explore ServiceCustom Homes & New Builds
New builds from raw lot to occupancy, with the design, permitting, and trades managed end to end.
Explore ServiceOur Process in White Rock
Five clearly defined stages, with your permits handled through the White Rock building department.
Consultation and Site Visit
We walk the property with you, listen to what you want, and give you a realistic read on scope, budget range, and timeline before anyone commits to anything.
Detailed Quote and Scope
You get an itemized written estimate with allowances stated at realistic numbers, not placeholders designed to look good and blow out later.
Design, Engineering, and Permits
We coordinate drawings, structural engineering where required, and the full permit application with your municipality, and we manage inspections through to sign-off.
Construction and Weekly Updates
One project manager, one schedule, and a written update every week covering progress, what is next, and any decisions we need from you.
Walkthrough, Deficiencies, and Handover
We walk the finished project with you and build a deficiency list. Everything on it is corrected before final payment, and you receive a full warranty and specification package.
White Rock Renovation Questions
What White Rock homeowners ask us most often.
Does building on a White Rock slope cost more?
Generally yes. Restricted access, limited staging, more complex drainage, potential geotechnical requirements, and slower material handling all add cost compared with a flat lot.
We assess access and slope on site before quoting so the number reflects the real conditions rather than a flat-lot assumption.
Will my project need a geotechnical report?
Work that alters grade, affects retaining structures, adds significant impermeable surface, or involves new foundations on a slope often does.
Interior renovations that do not touch the ground generally do not. We confirm with the city during the initial assessment so it is budgeted from the start.
Can I add a storey to capture the ocean view?
Sometimes. Height limits, setbacks, and view-related regulation all constrain what is possible, and the existing structure has to be capable of carrying the additional load.
We check zoning and get a structural assessment before any design work, so you know early whether the outcome you want is achievable.
Do you do accessibility renovations in White Rock?
Yes, and it is a large part of our work here. Curbless showers, main floor bathrooms and primary suites, level entries, wider doorways, and improved lighting.
On steep lots, entry access is often the hardest problem to solve well, and it deserves proper design attention rather than a bolt-on solution.
Planning a Project in White Rock?
Book a free White Rock site visit and get an itemized written estimate with no obligation.