Projects Across
the Lower Mainland
Renovations, additions, and commercial fit-outs, photographed and filmed on completion. Filter by the kind of work, then open any project to see the full story.
Every Project
A short list, deliberately. Each one is photographed on completion rather than staged, so what you see is what was built.
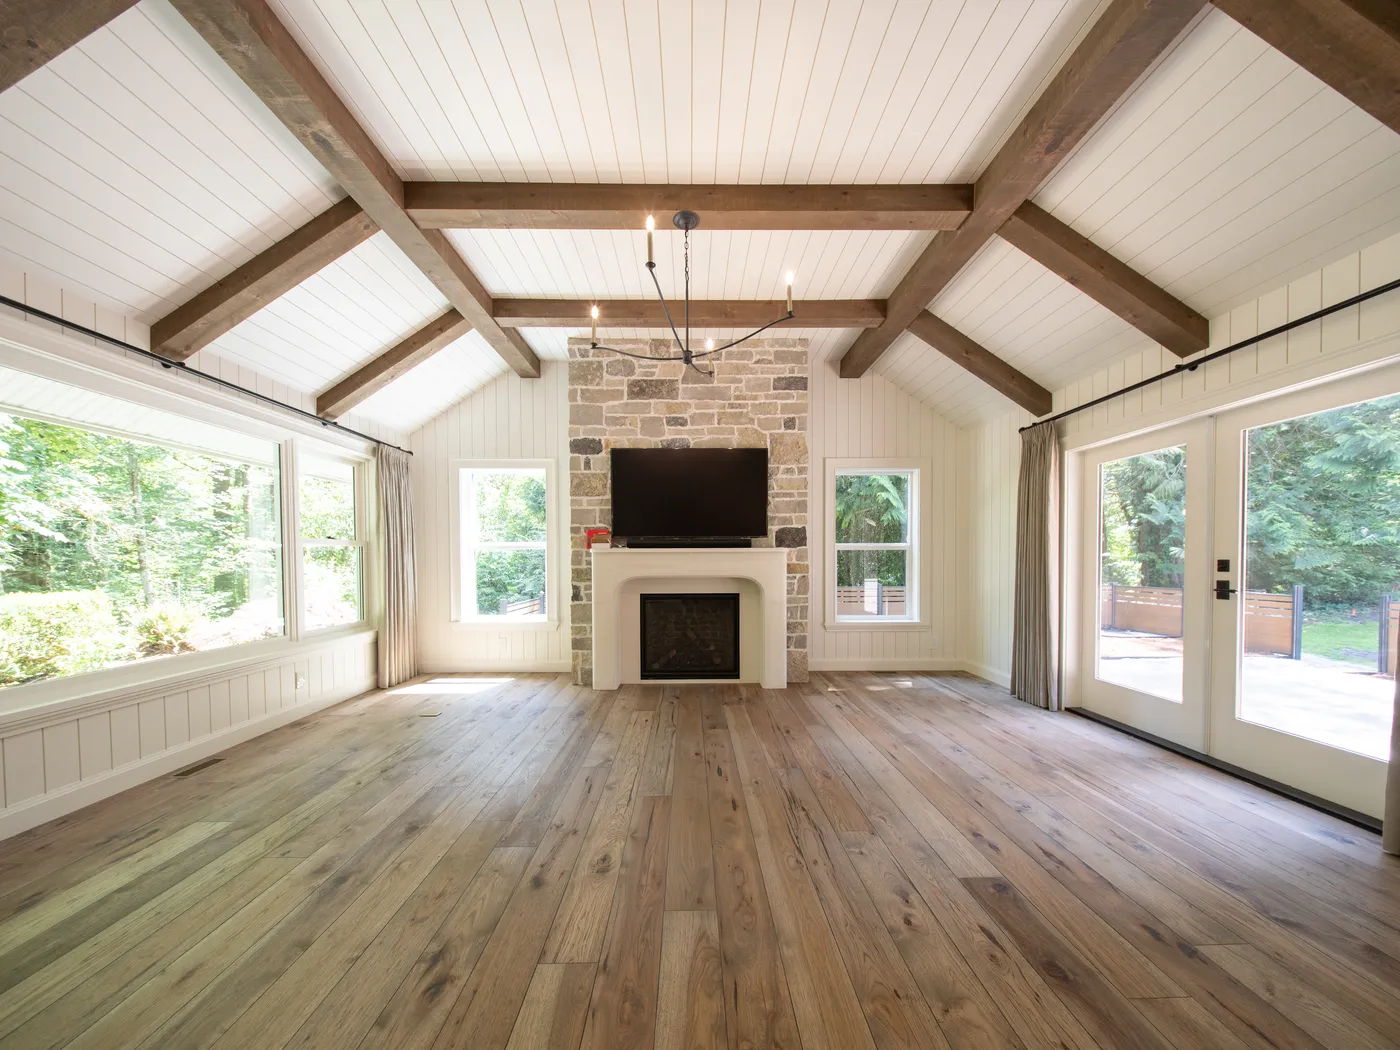
Beamed Great Room, Oak Throughout
Vaulted great room with a stone fireplace, oak kitchen island, curved staircase, and tiled ensuite finished to one standard.
Explore Project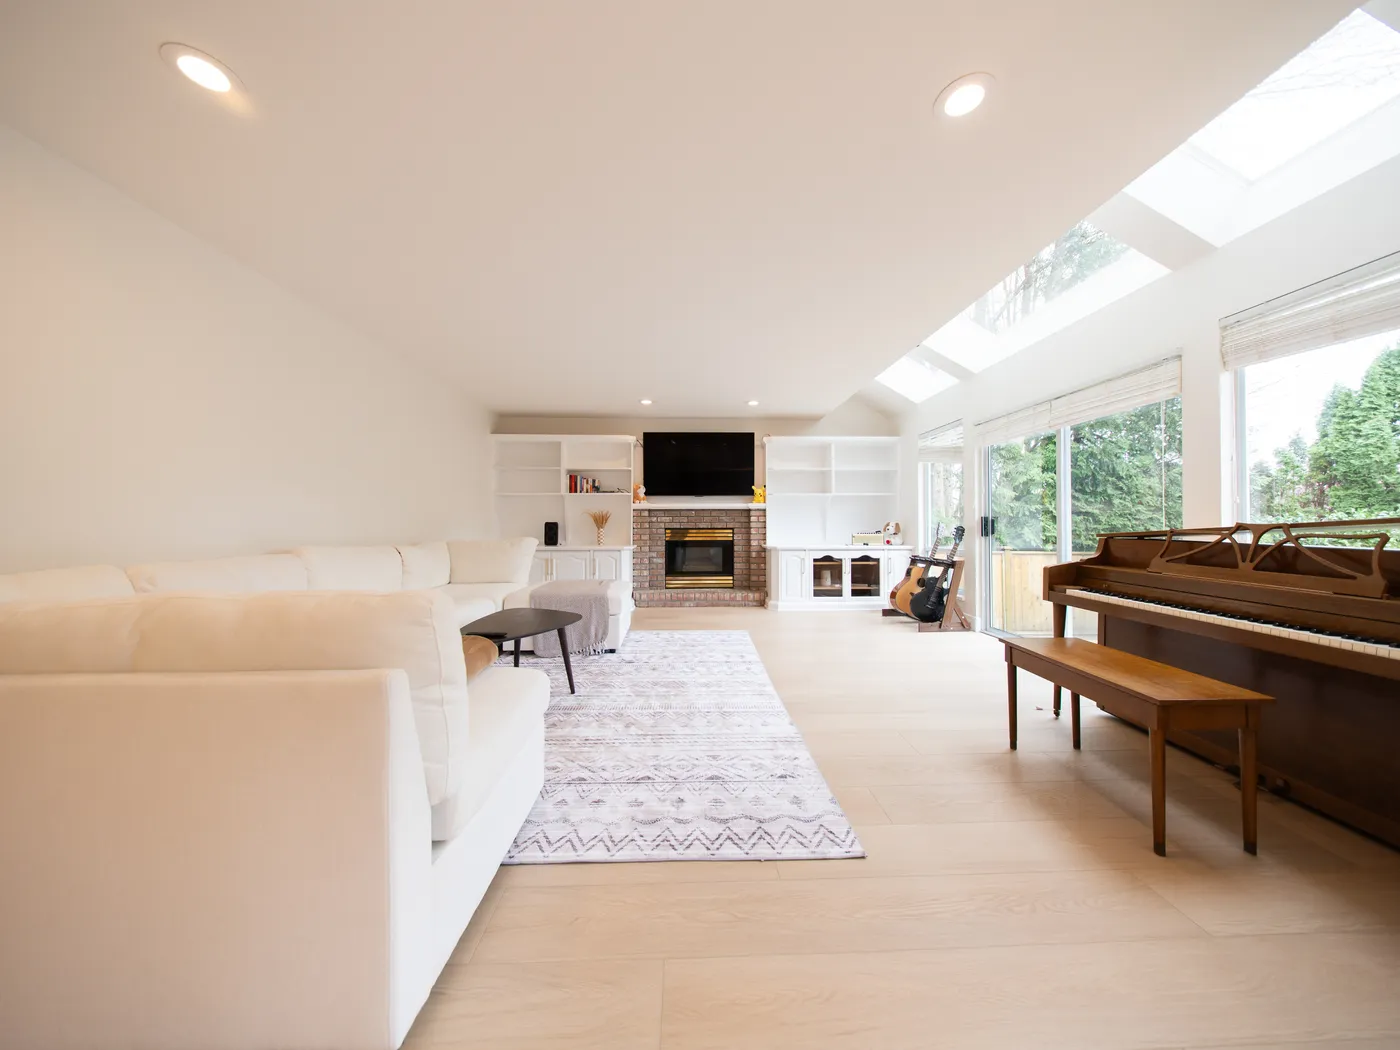
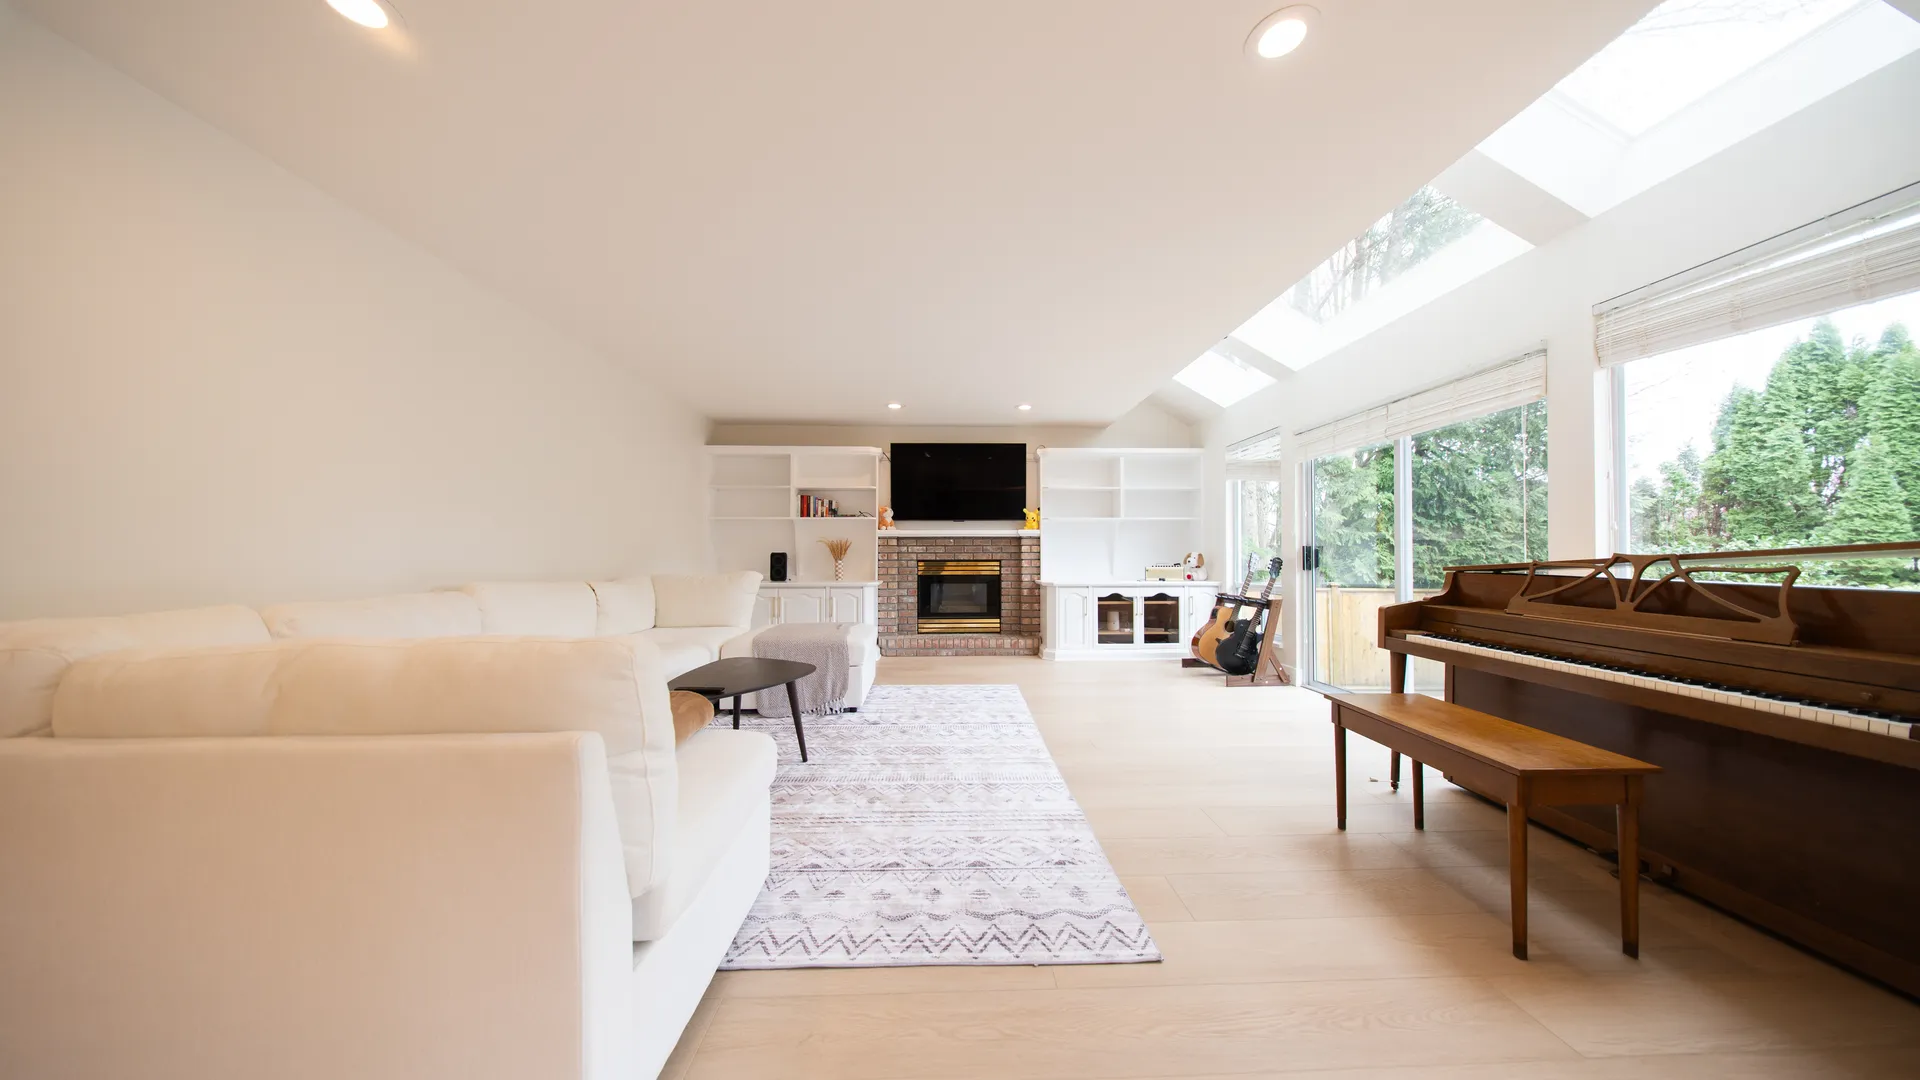
Light-Filled Open Plan
Skylit living space, white kitchen with island, bay-window dining nook, and light oak flooring through the main floor.
Explore Project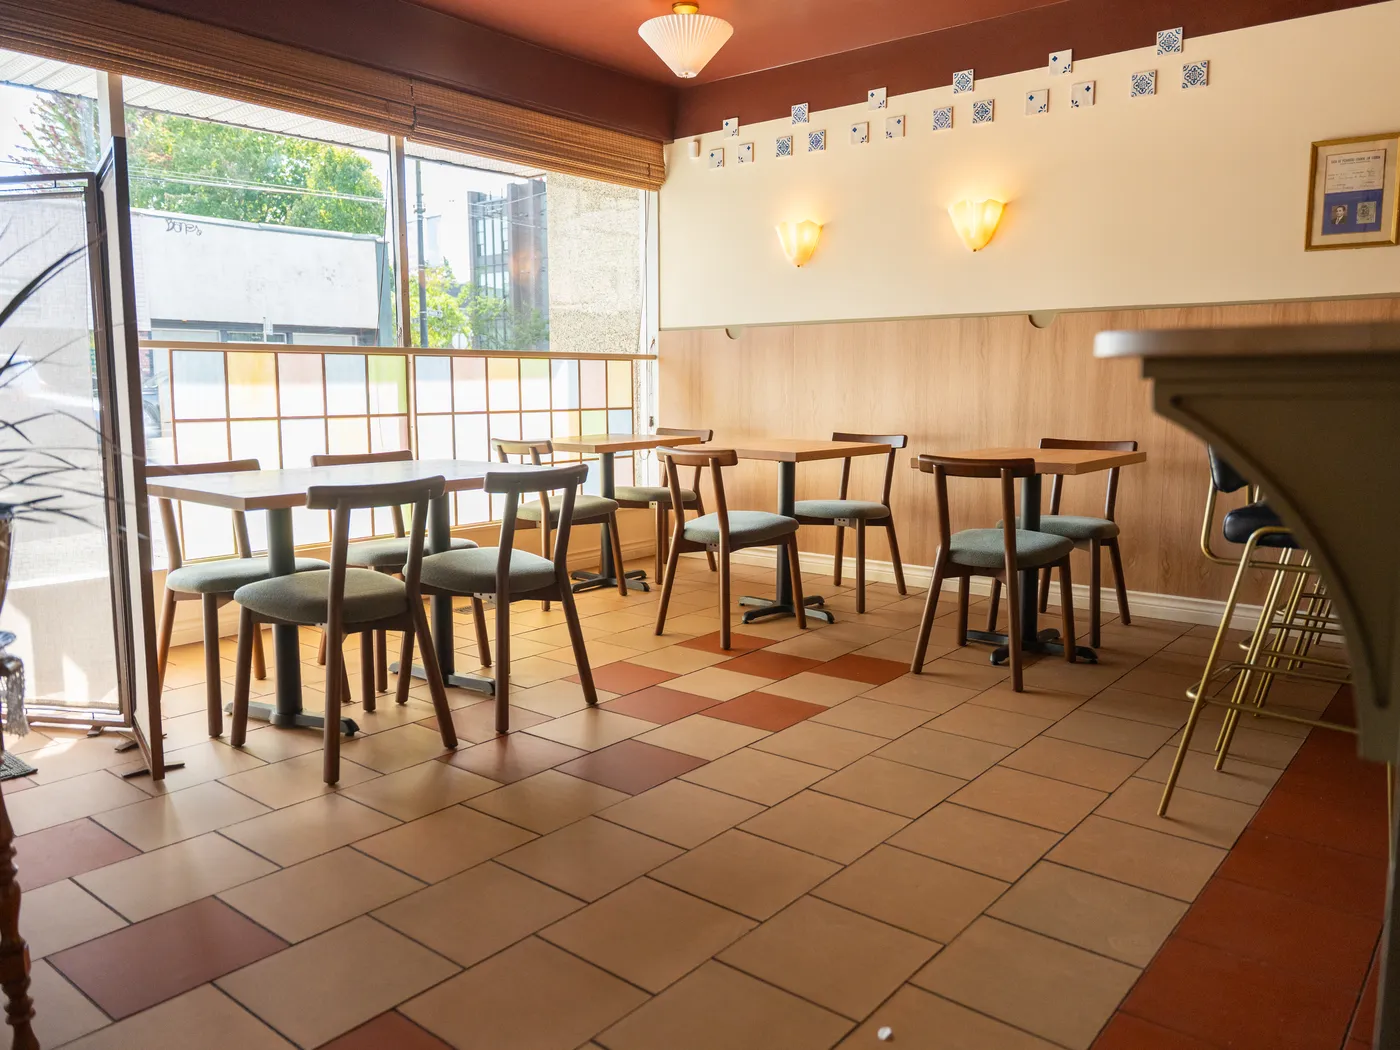
Maria Celeste
Dining room, bar, and storefront refresh with terracotta tile and warm wood panelling, delivered around service hours.
Explore ProjectNo projects in this category yet. Get in touch about yours.
What Our Clients Say
“They took a 1978 split level in Newton that we were ready to give up on and turned it into a house we actually want to stay in. The suite downstairs covers most of our mortgage now, and it is fully permitted.”
“What stood out was the weekly update. We always knew what was happening, what was coming, and what it was costing. No chasing anyone for answers.”
“They flagged a drainage problem before finishing our basement that two other contractors had quoted right past. That alone saved us a repeat job down the road.”
Questions About Our Work
Can I see a project in person before hiring you?
Where a past client is willing, yes. Some clients are happy to host a short visit so you can see the finish quality first hand.
We will always provide references you can call, which in our experience tells you more than a photo gallery does.
Do you have projects similar to mine?
Almost certainly. Across sixteen municipalities and ten service lines we have worked on most combinations of house era, scope, and constraint you are likely to have.
Tell us what you are planning and we will point you to the closest comparable work we have done.
How do you document a project as it progresses?
Photographs at each stage, a written weekly update, and full documentation of any change orders.
On larger projects you also receive a phased schedule that is updated as construction proceeds, so progress is measurable rather than a matter of impression.
Will my project be photographed?
We ask permission before photographing any project and before using images publicly. If you would rather your home not appear anywhere, that is completely fine and it changes nothing about how we work.
Where clients are happy for us to, good photography helps future clients understand what is achievable.
Do you provide references from past clients?
Yes, on request, including clients with projects similar in scope and in the same municipality where possible.
We would encourage you to actually call them and ask specifically about communication, schedule, and how changes were handled.
How do I get a project like these started?
A phone call or the enquiry form, then a site visit. From there you get an itemized written estimate with no obligation.
Most projects begin with a conversation about what you want the space to do rather than a list of finishes, and that is usually the more productive starting point.
Want Something Like This?
Book a free site visit and get an itemized written estimate for your own project.