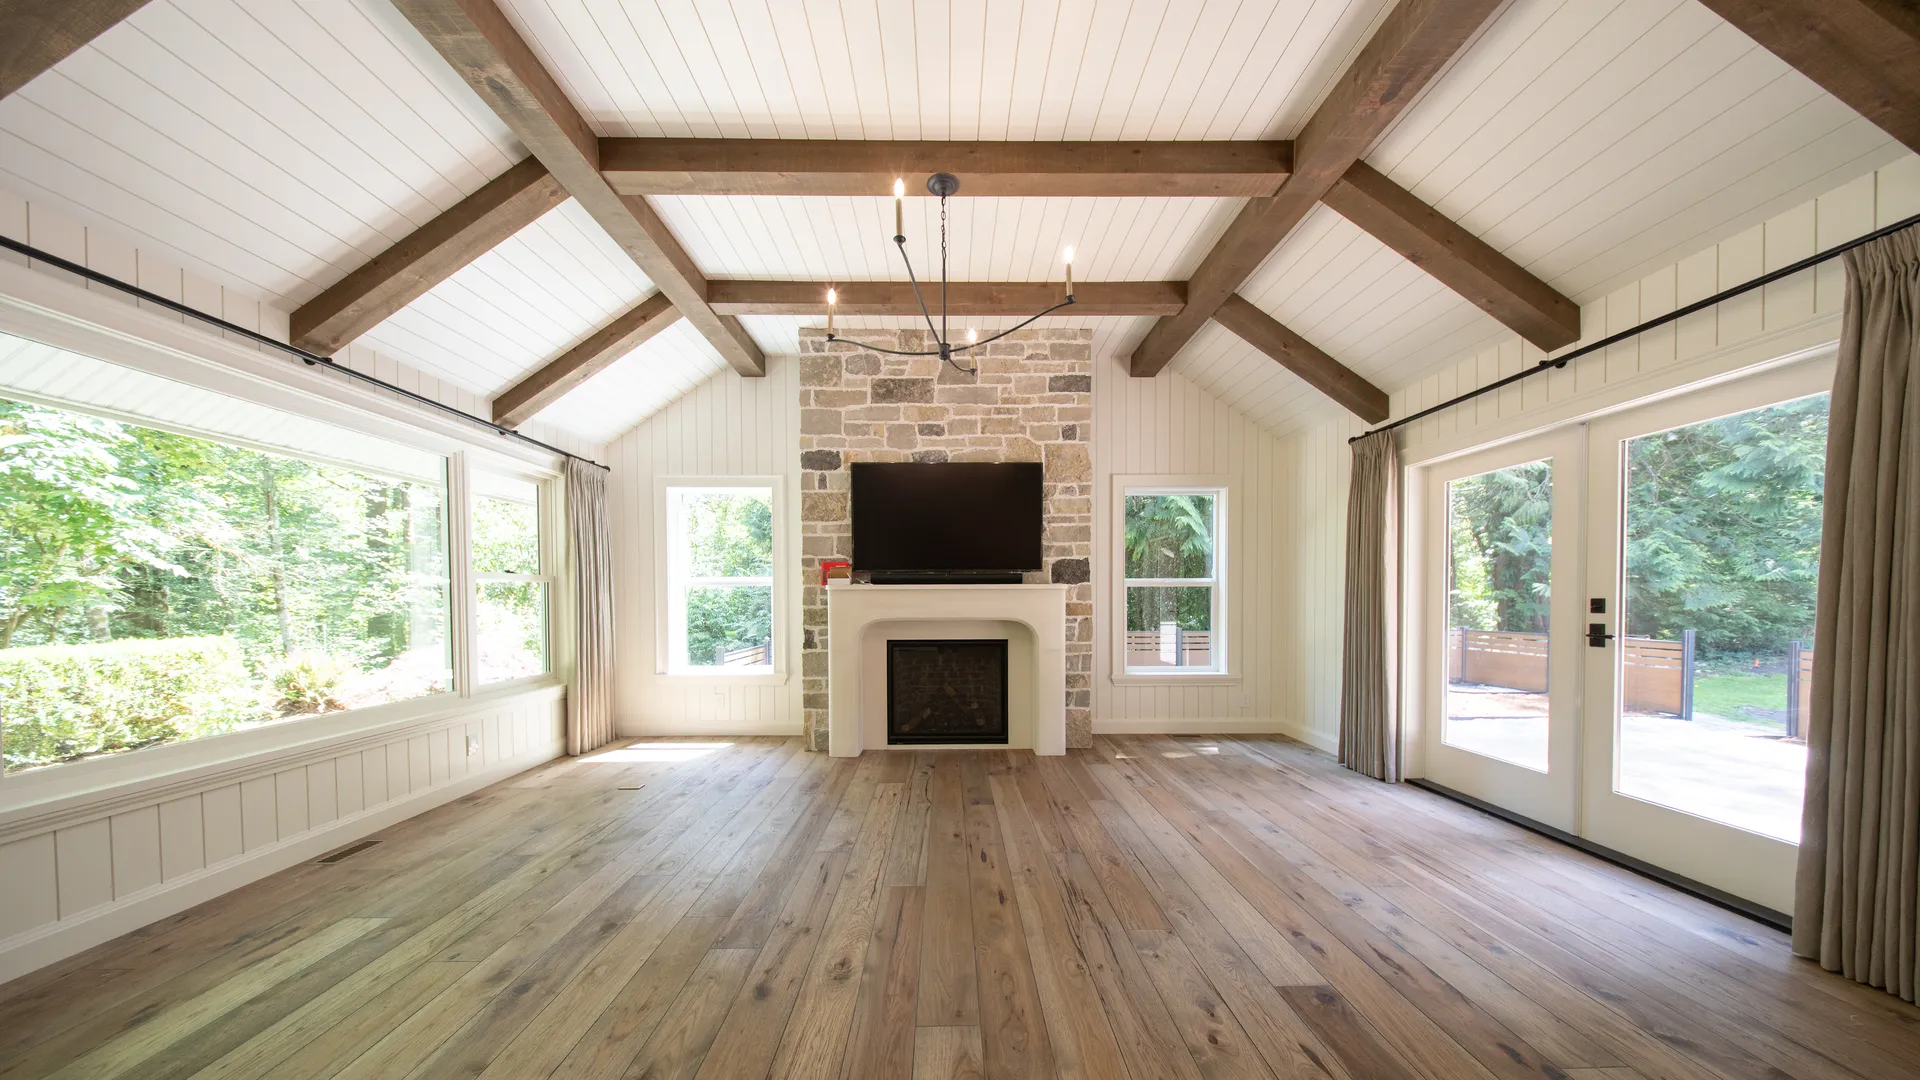
Taking Your Projects To a New Level
Kitchens, bathrooms, basement suites, additions, and full home renovations across Metro Vancouver and the Fraser Valley. Licensed, insured, permitted, and finished to a standard that holds up to close inspection.
One Team, One Contract, One Standard
New Level Projects Solutions is a general contracting and renovation company working across the Lower Mainland. We take on the projects that need real coordination: structural changes, permitted suites, additions, and full home rebuilds.
Most renovation problems are not craft problems, they are coordination problems. A cabinet order placed against a floor plan instead of a site measurement. A trade arriving to a space that was not ready. A change nobody wrote down. We run projects so those things do not happen, and we put it in writing every week so you can see it for yourself.
Served
Lines
Inspected
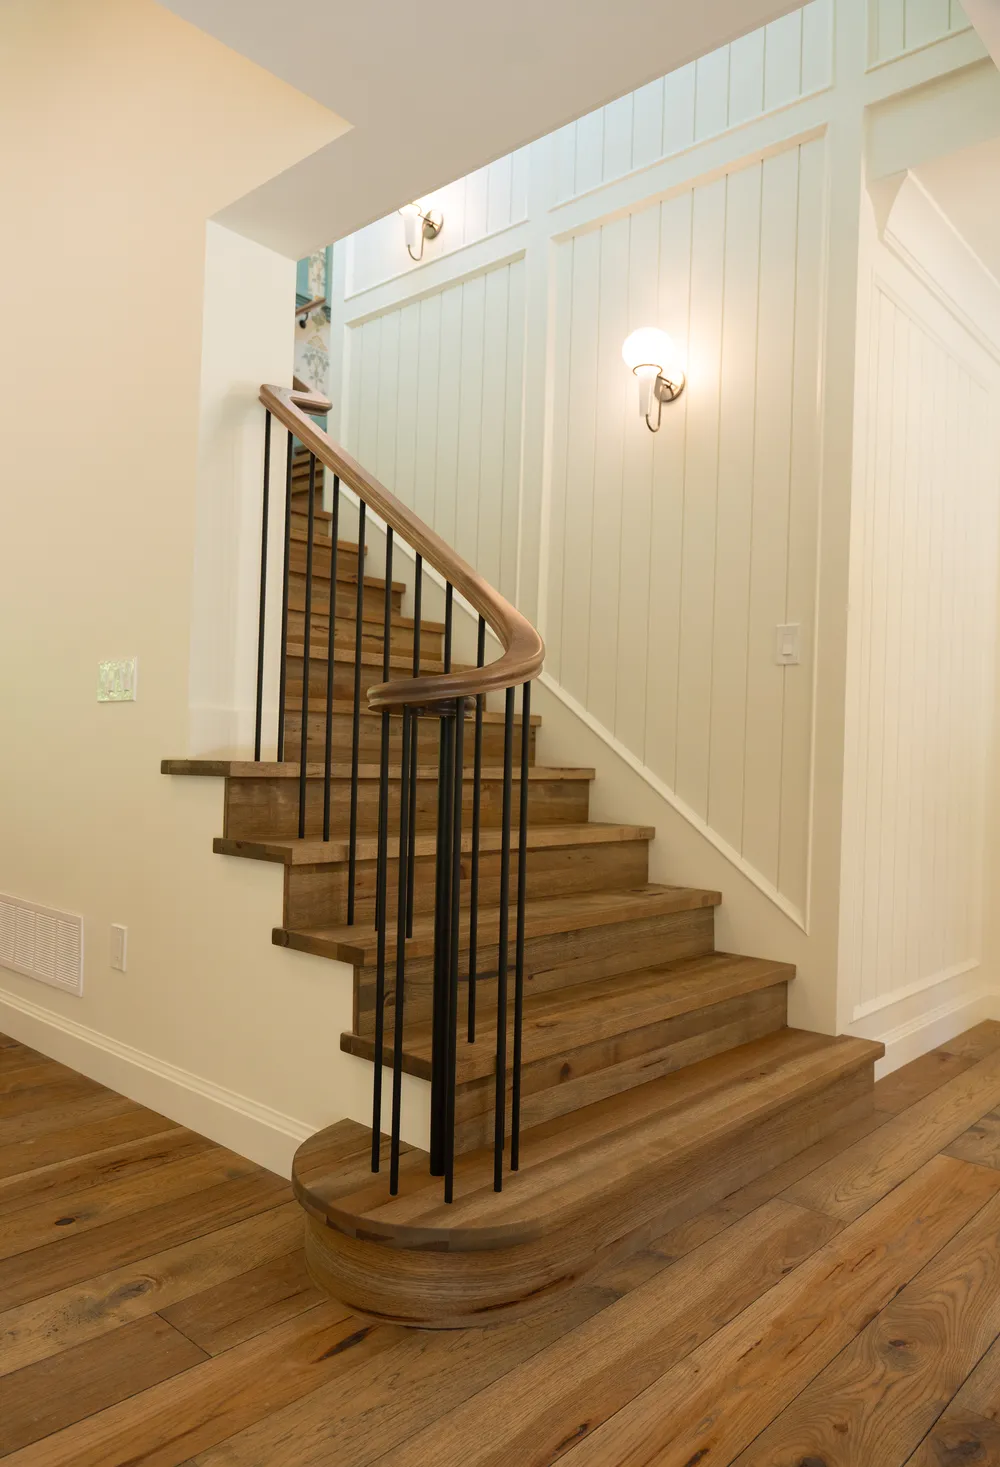
Your Whole Renovation. One Accountable Team.
Ten service lines covering everything from a single bathroom to a full custom build, every one of them delivered under the same contract structure and the same standard.
Kitchen Renovations
Custom cabinetry, stone surfaces, structural openings, and the trades coordination that keeps a kitchen build on schedule.
Explore ServiceBathroom Renovations
Ensuites, main baths, and powder rooms with waterproofing done to standard, not to the minimum.
Explore ServiceBasement Development & Suites
Unfinished basements into living space or a legal, permitted, revenue-generating suite.
Explore ServiceHome Additions
Second storeys, rear extensions, and garage conversions that read as original to the house.
Explore ServiceBuilt on Coordination, Not Promises.
Anyone can promise quality. What decides how a project goes is whether the person running it planned the sequence, ordered the long-lead items early, and wrote down every change.
That is the part of contracting we take seriously, and it is why our projects finish closer to the schedule and the budget we gave you at the start.
One Accountable Team
You get one contract and one project manager. No chain of subcontractors pointing at each other when something goes wrong.
Permitted and Inspected
We do not build unpermitted work. Everything is applied for, inspected, and signed off so your project is insurable and disclosable at resale.
Honest Scoping
We tell you about the invisible work before you sign, not at framing. Realistic allowances, a stated contingency, and written change orders.
Local Knowledge
Sixteen municipalities, each with its own rules on suites, trees, slope, and flood elevation. We know which questions to ask for your address.
From First Walkthrough to Handover
The same five stages on every project, so you always know what is happening now and what happens next.
Consultation and Site Visit
We walk the property with you, listen to what you want, and give you a realistic read on scope, budget range, and timeline before anyone commits to anything.
Detailed Quote and Scope
You get an itemized written estimate with allowances stated at realistic numbers, not placeholders designed to look good and blow out later.
Design, Engineering, and Permits
We coordinate drawings, structural engineering where required, and the full permit application with your municipality, and we manage inspections through to sign-off.
Construction and Weekly Updates
One project manager, one schedule, and a written update every week covering progress, what is next, and any decisions we need from you.
Walkthrough, Deficiencies, and Handover
We walk the finished project with you and build a deficiency list. Everything on it is corrected before final payment, and you receive a full warranty and specification package.
Projects That Hold Up to a Close Look
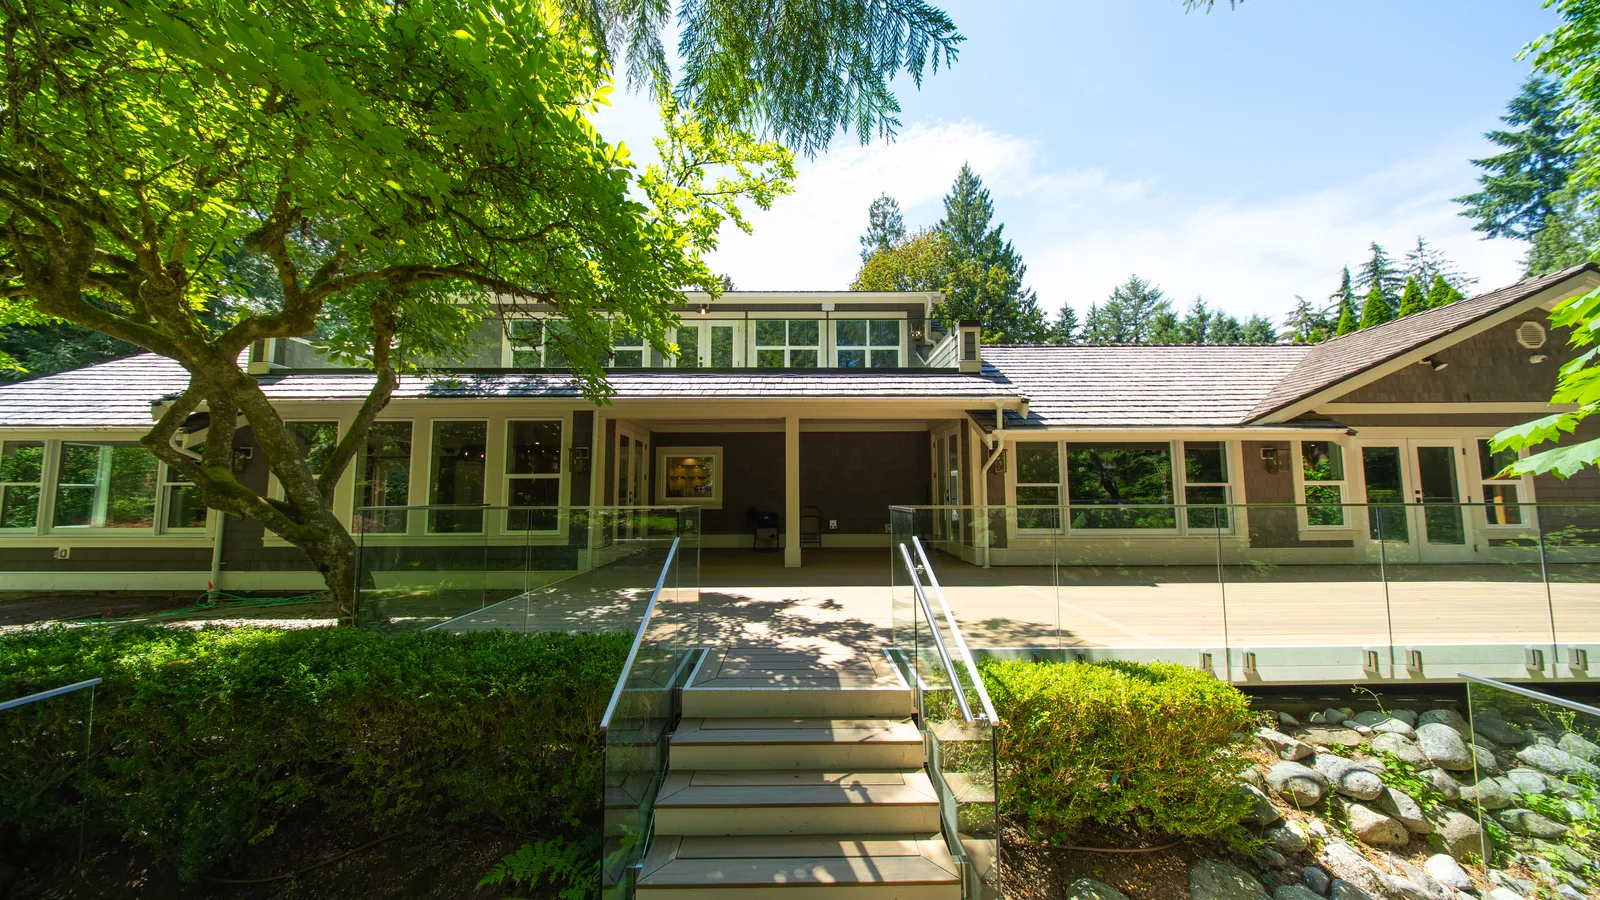
Three recent projects, photographed and filmed on completion: two whole-home renovations and a working restaurant.
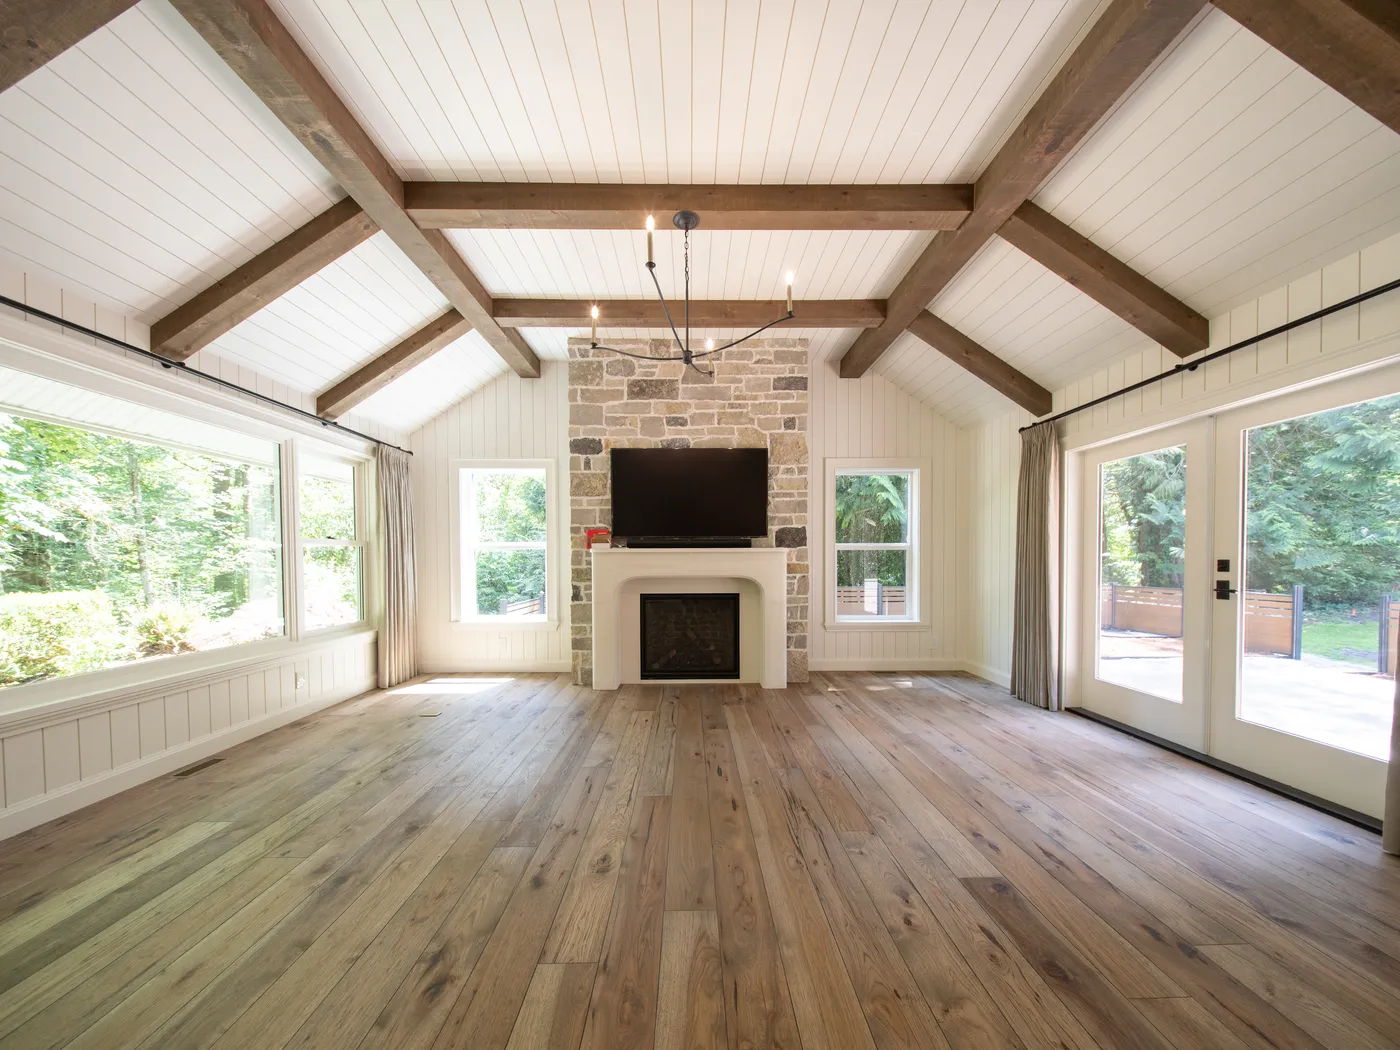
Beamed Great Room, Oak Throughout
Vaulted great room with a stone fireplace, oak kitchen island, curved staircase, and tiled ensuite finished to one standard.
Explore Project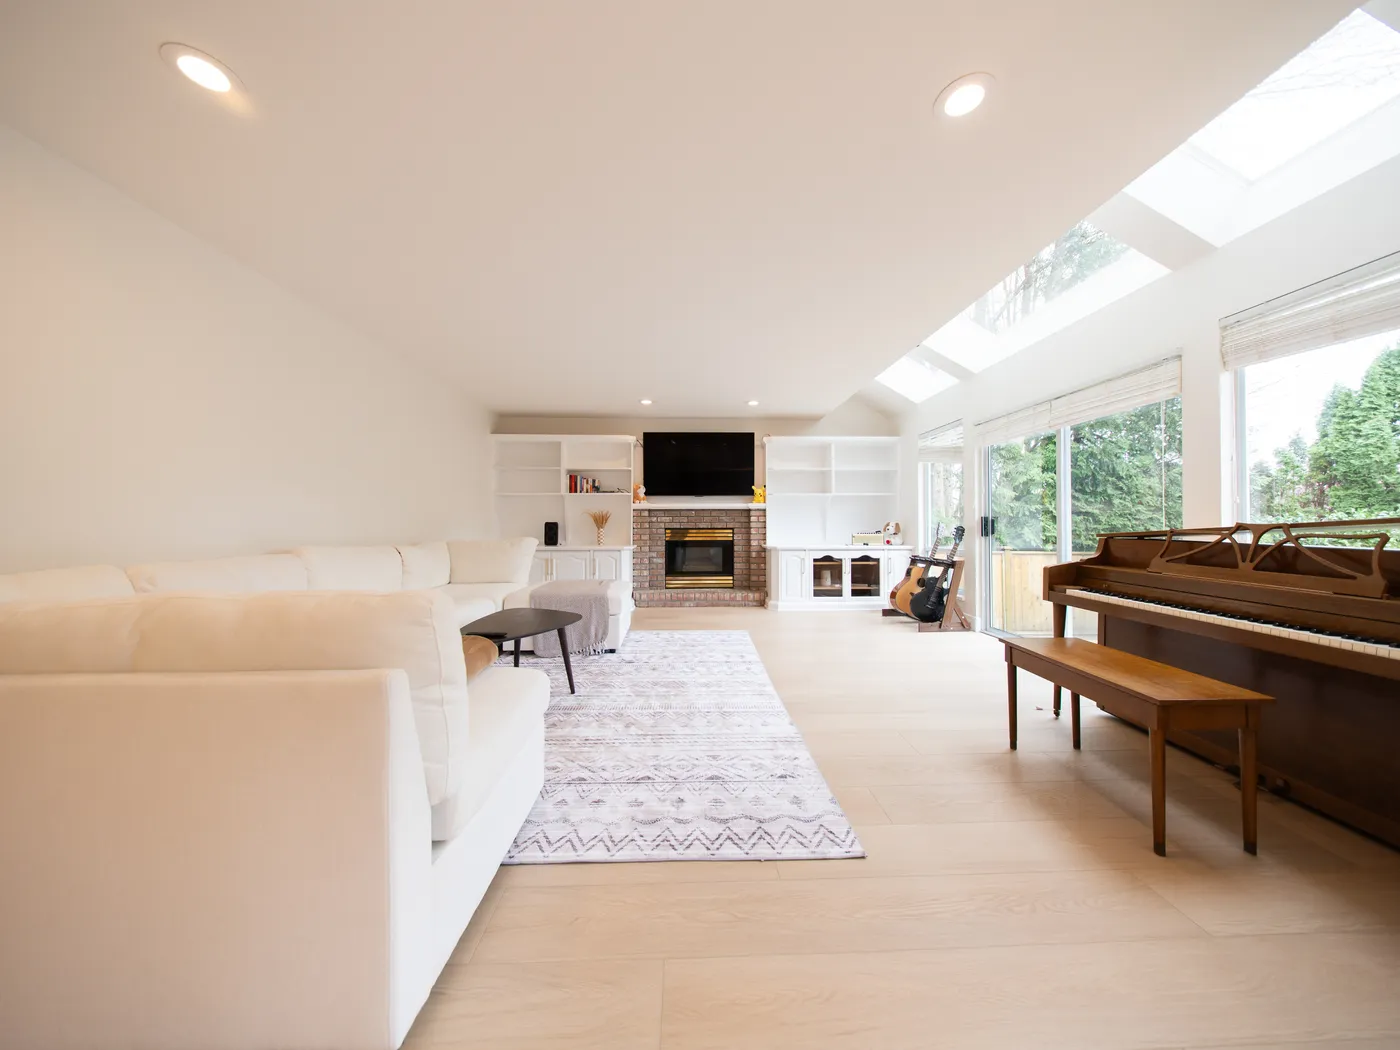
Light-Filled Open Plan
Skylit living space, white kitchen with island, bay-window dining nook, and light oak flooring through the main floor.
Explore Project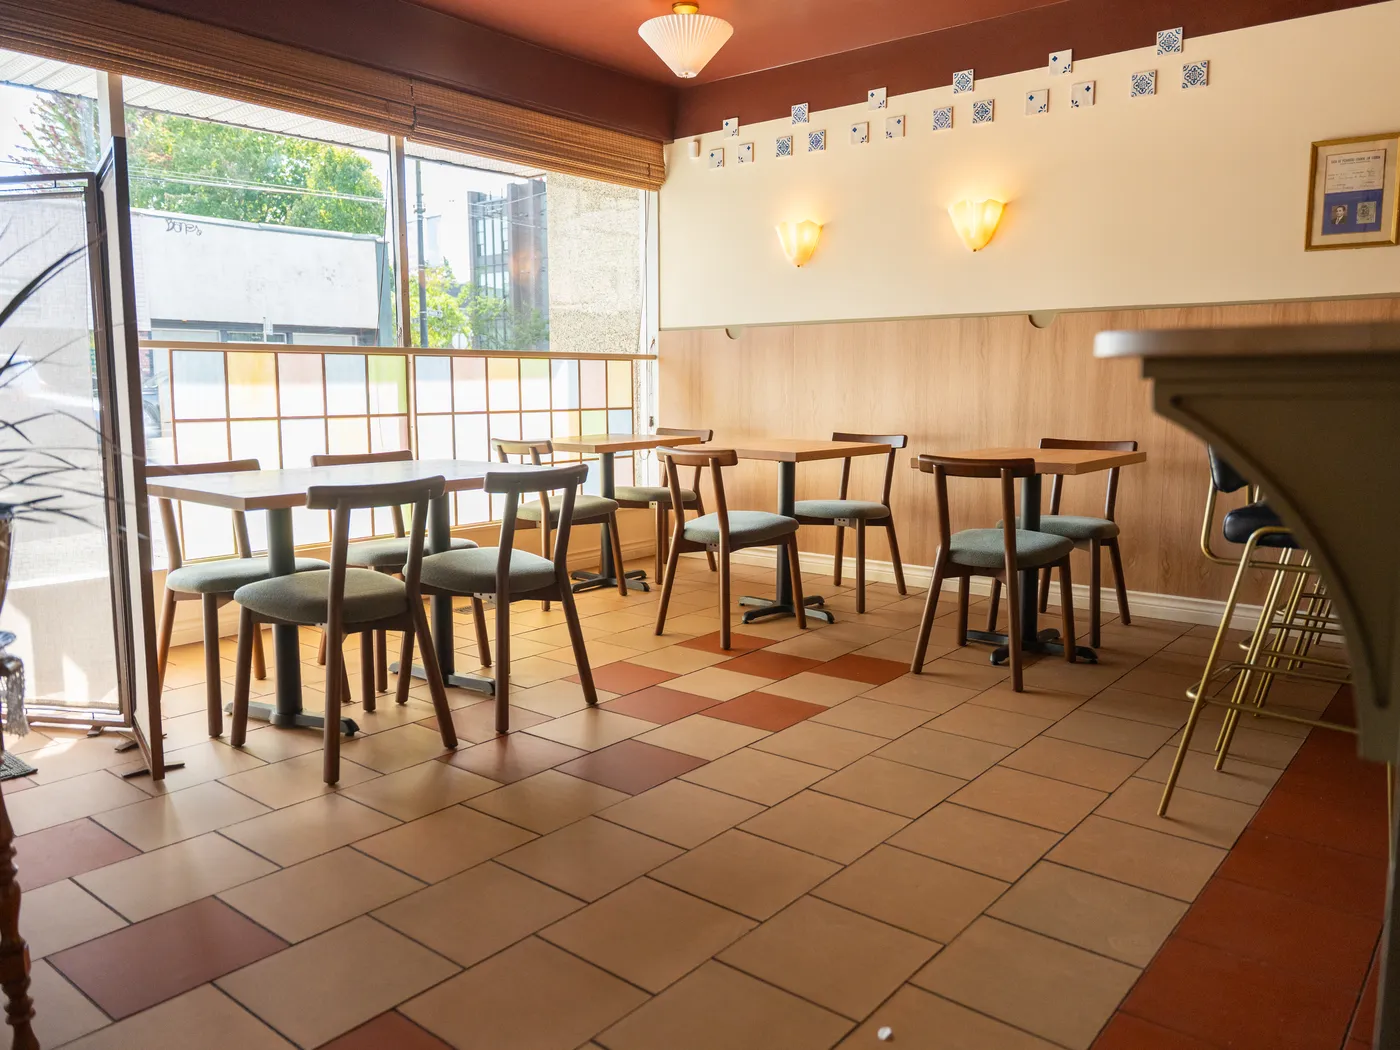
Maria Celeste
Dining room, bar, and storefront refresh with terracotta tile and warm wood panelling, delivered around service hours.
Explore ProjectThree Projects, Start to Finish
What Our Clients Say
“They took a 1978 split level in Newton that we were ready to give up on and turned it into a house we actually want to stay in. The suite downstairs covers most of our mortgage now, and it is fully permitted.”
“What stood out was the weekly update. We always knew what was happening, what was coming, and what it was costing. No chasing anyone for answers.”
“They flagged a drainage problem before finishing our basement that two other contractors had quoted right past. That alone saved us a repeat job down the road.”
See the Work as It Happens
Site progress, finished rooms, and the details in between, posted as projects move.
Serving Sixteen Lower Mainland Communities
Every municipality has its own rules on secondary suites, tree protection, slope, and flood construction levels. We know which questions to ask for your address.
Frequently Asked Questions
The questions we get asked most before a project starts.
What areas of the Lower Mainland do you serve?
We serve sixteen municipalities across Metro Vancouver and the Fraser Valley: Surrey, Langley, Burnaby, Coquitlam, Port Coquitlam, Port Moody, Richmond, Delta, White Rock, New Westminster, Vancouver, North Vancouver, West Vancouver, Maple Ridge, Pitt Meadows, and Abbotsford.
Each has its own rules on suites, trees, slope, and flood elevation, and we work with all of them regularly.
Are you licensed and insured?
Yes. We carry full liability insurance and WorkSafeBC coverage, and we are happy to provide certificates before work begins.
This matters more than people realize. If an uninsured contractor's worker is injured on your property, you can be exposed personally. Ask every contractor you interview for proof, not just a verbal assurance.
How do you price a project?
After a site visit and a conversation about how you use the space, you get an itemized written estimate broken into construction, mechanical, electrical, millwork, finishes, and allowances, with a stated contingency.
Allowances are set at realistic numbers for the quality level you actually want, not artificially low figures that guarantee an overage. Every change during construction is documented in writing with its cost impact before we act on it.
Do you handle permits and inspections?
Yes, end to end. We handle the application, coordinate any required engineering, and manage inspections through to final sign-off.
We do not build unpermitted work. Unpermitted construction creates problems with insurance, with municipal enforcement, and at resale, and it is not worth the short term saving.
How long will my project take?
It depends entirely on scope. A bathroom runs three to four weeks. A kitchen runs four to twelve. A basement suite runs three to five months including permitting. A whole home renovation runs five to nine months on site plus design and permits.
We give you a phased schedule at contract signing and update it weekly, so you always know where things stand.
Do you provide a warranty?
Yes. Our workmanship is warrantied, and all manufacturer warranties on products and materials pass through to you.
At handover you receive a package with warranty documentation, product specifications, paint colours, and maintenance guidance, collected in one place so it is there when you need it.
Tell Us About Your Project
Every project starts with a conversation and a site visit. No cost, no obligation, and an honest read on what your project involves.
Prefer to talk it through? Call (778) 846-1965 or email sales@newlevelprojectssolutions.com.
Mon to Sat, 8:00 AM to 6:00 PM
Request Your Free Estimate
Tell us about the project and we will get back to you within one business day.