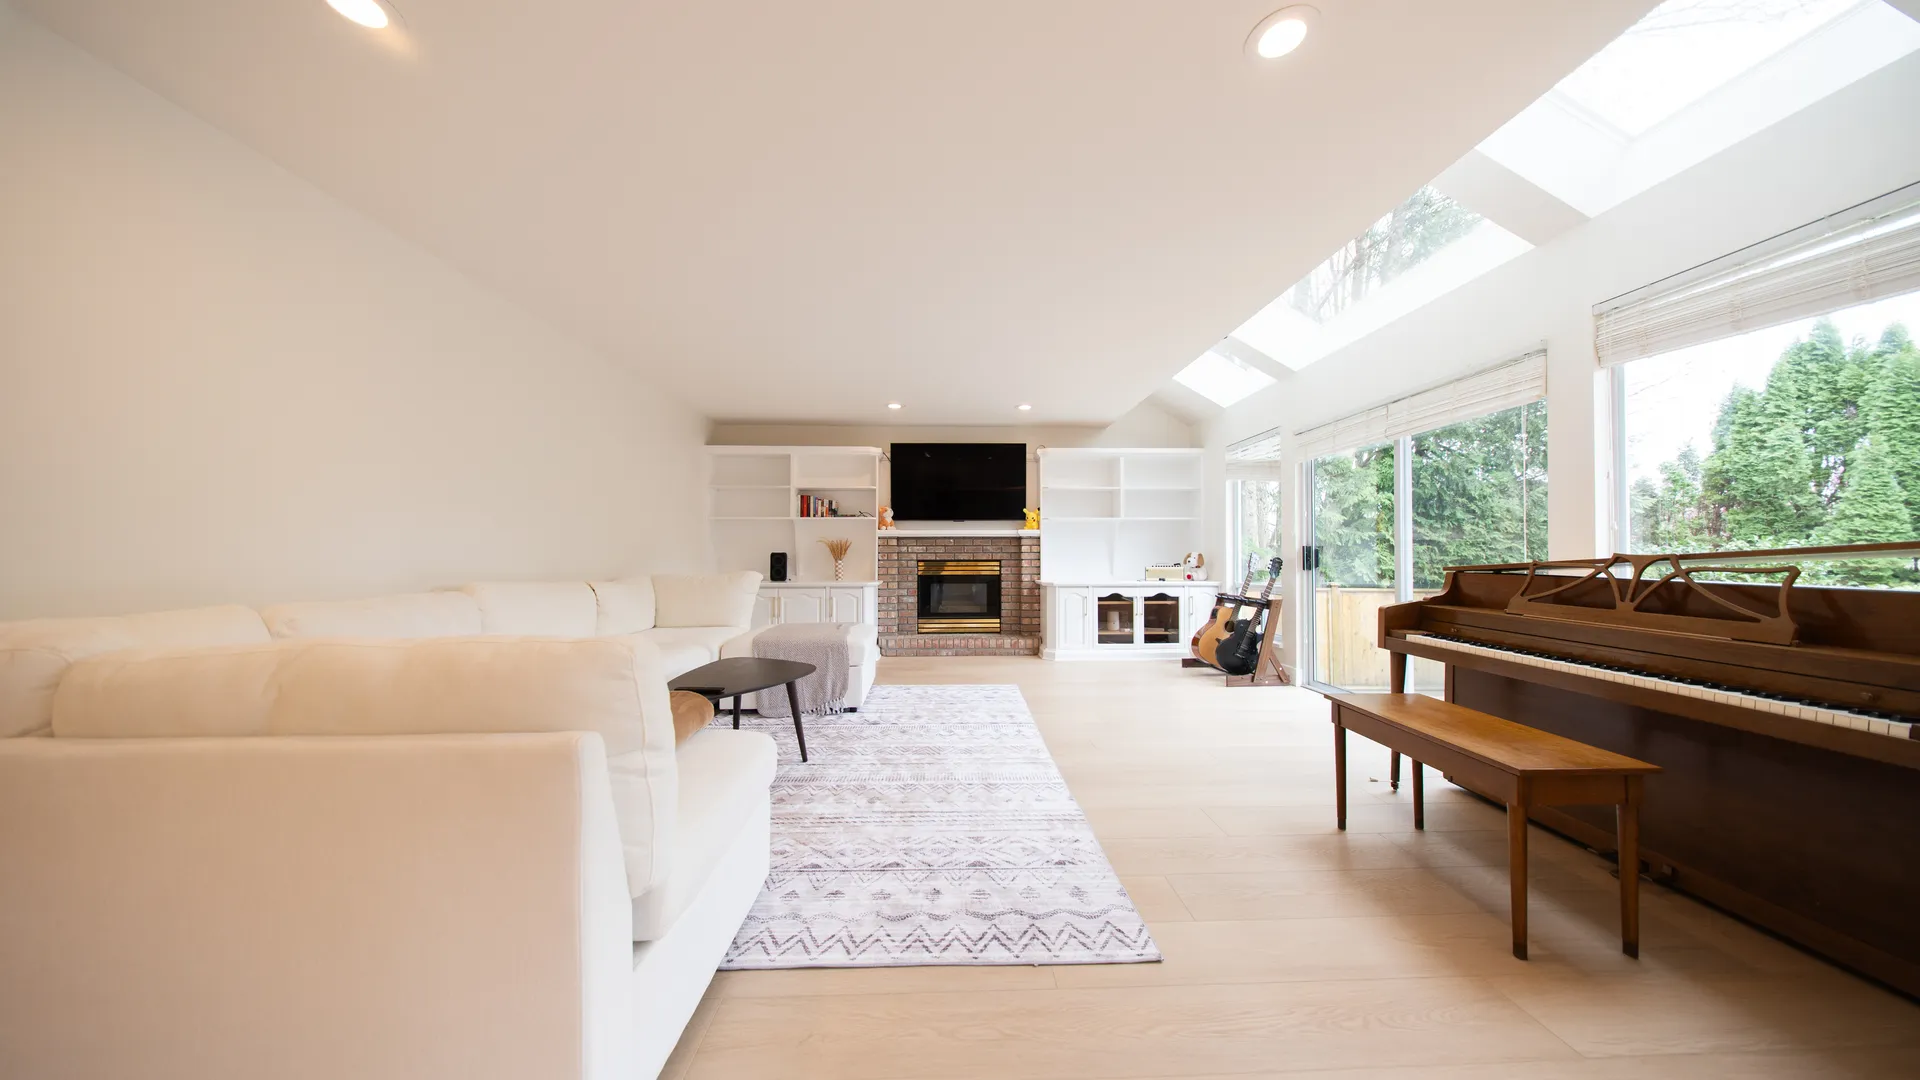
Whole Home · Surrey
Light-Filled Open Plan
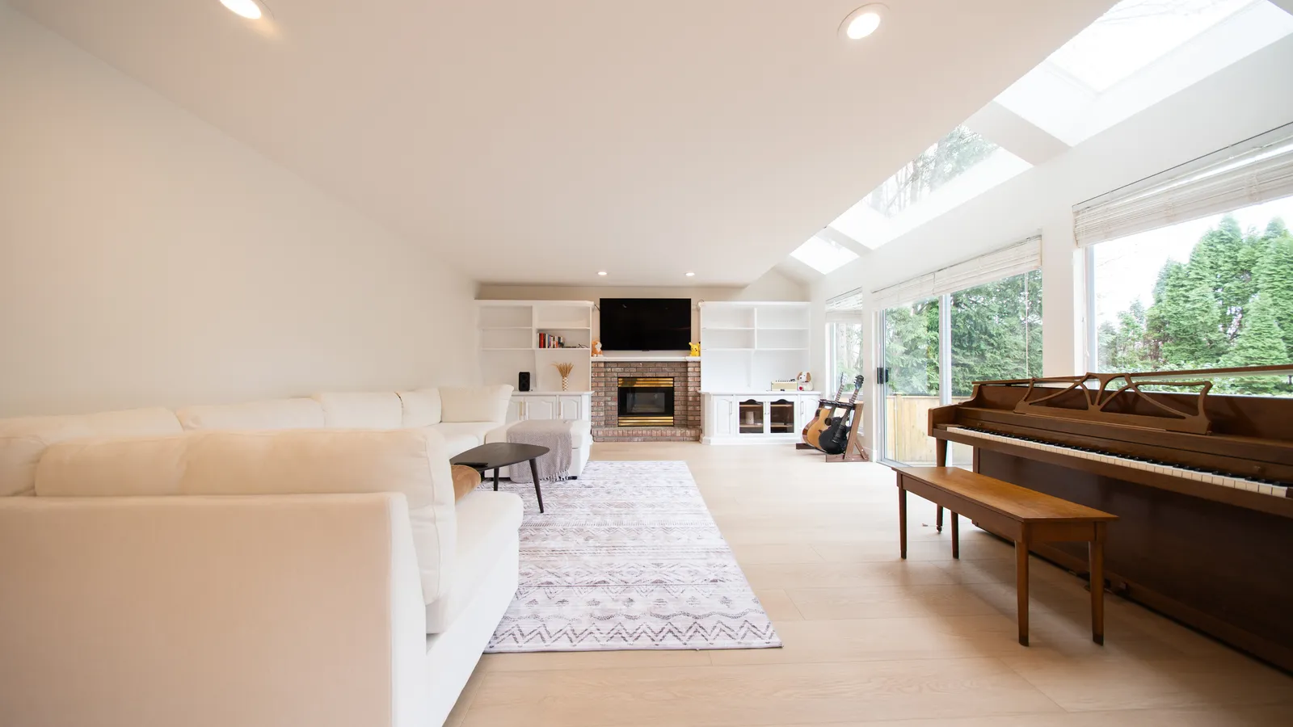
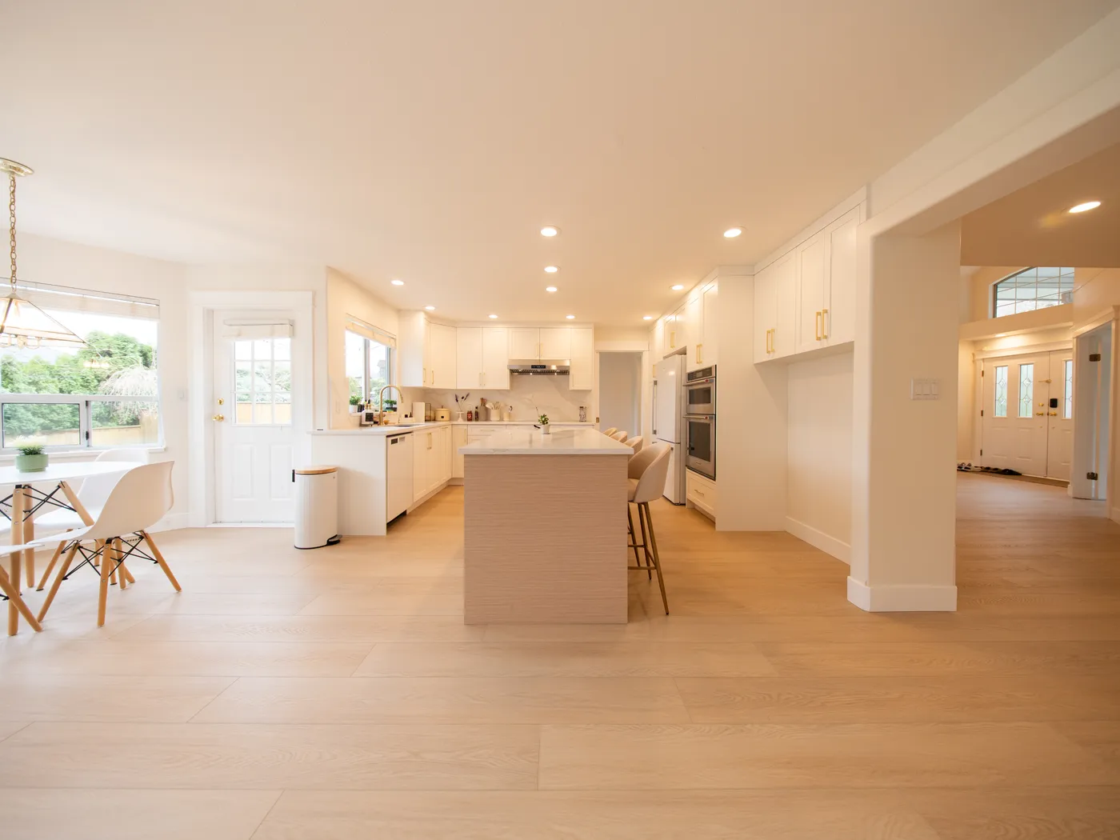
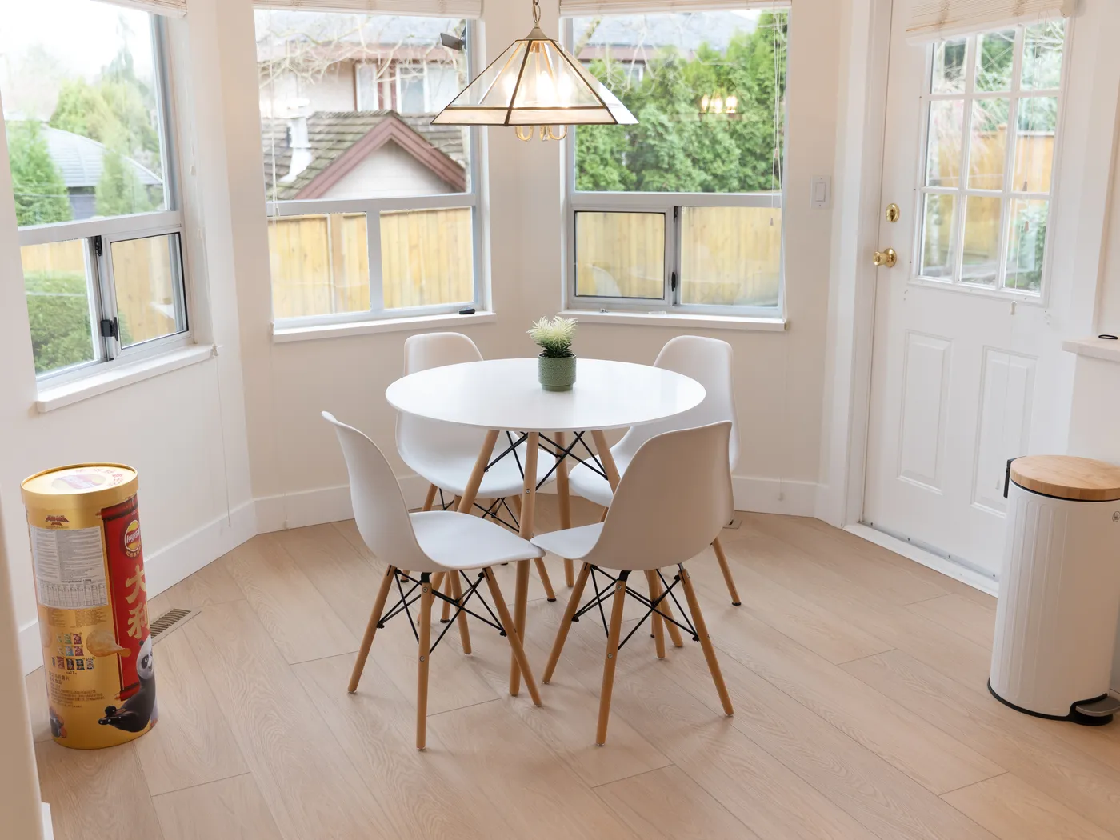
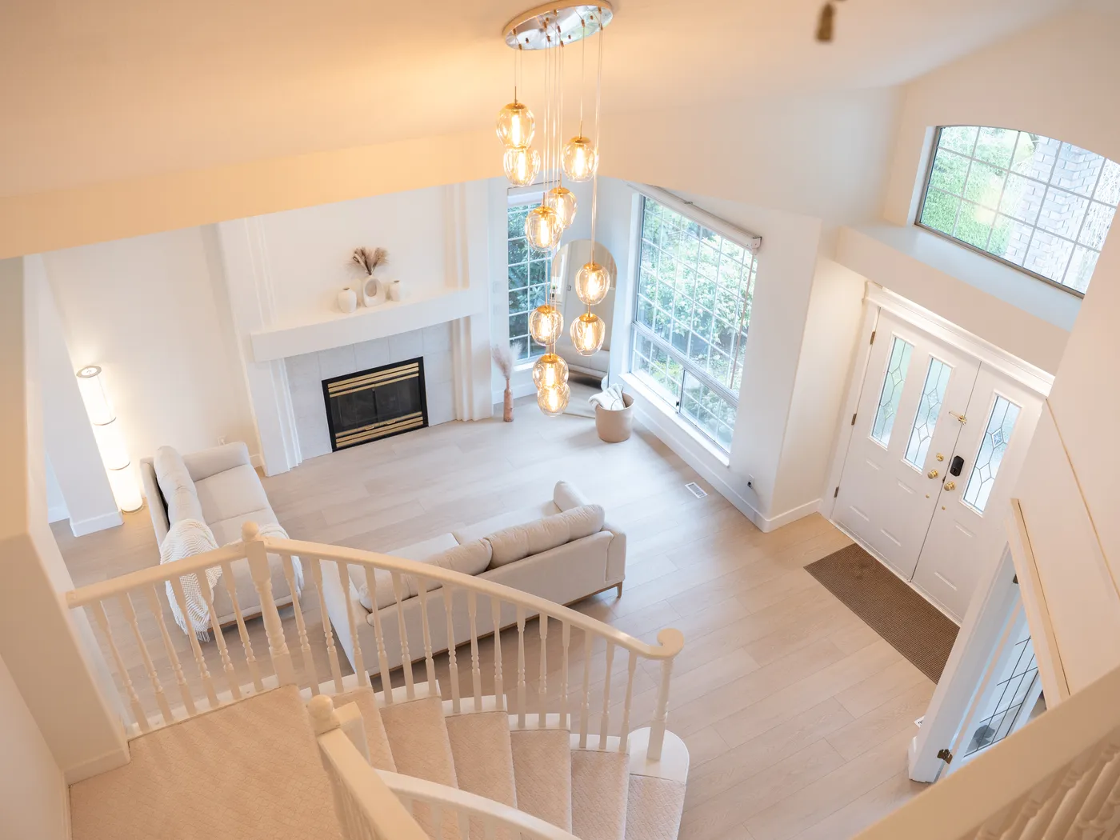
Main-floor renovation opening the kitchen, dining, and living areas into one bright space under existing skylights, with a new white kitchen, bay-window dining nook, tiled fireplace, and light oak flooring throughout.
- Scope
- Main-floor renovation
- Feature
- Open-plan conversion
- Location
- Surrey, BC
What It Involved
Scope of Work
- Open-plan kitchen, dining, and living
- White shaker kitchen with island
- Bay-window dining nook
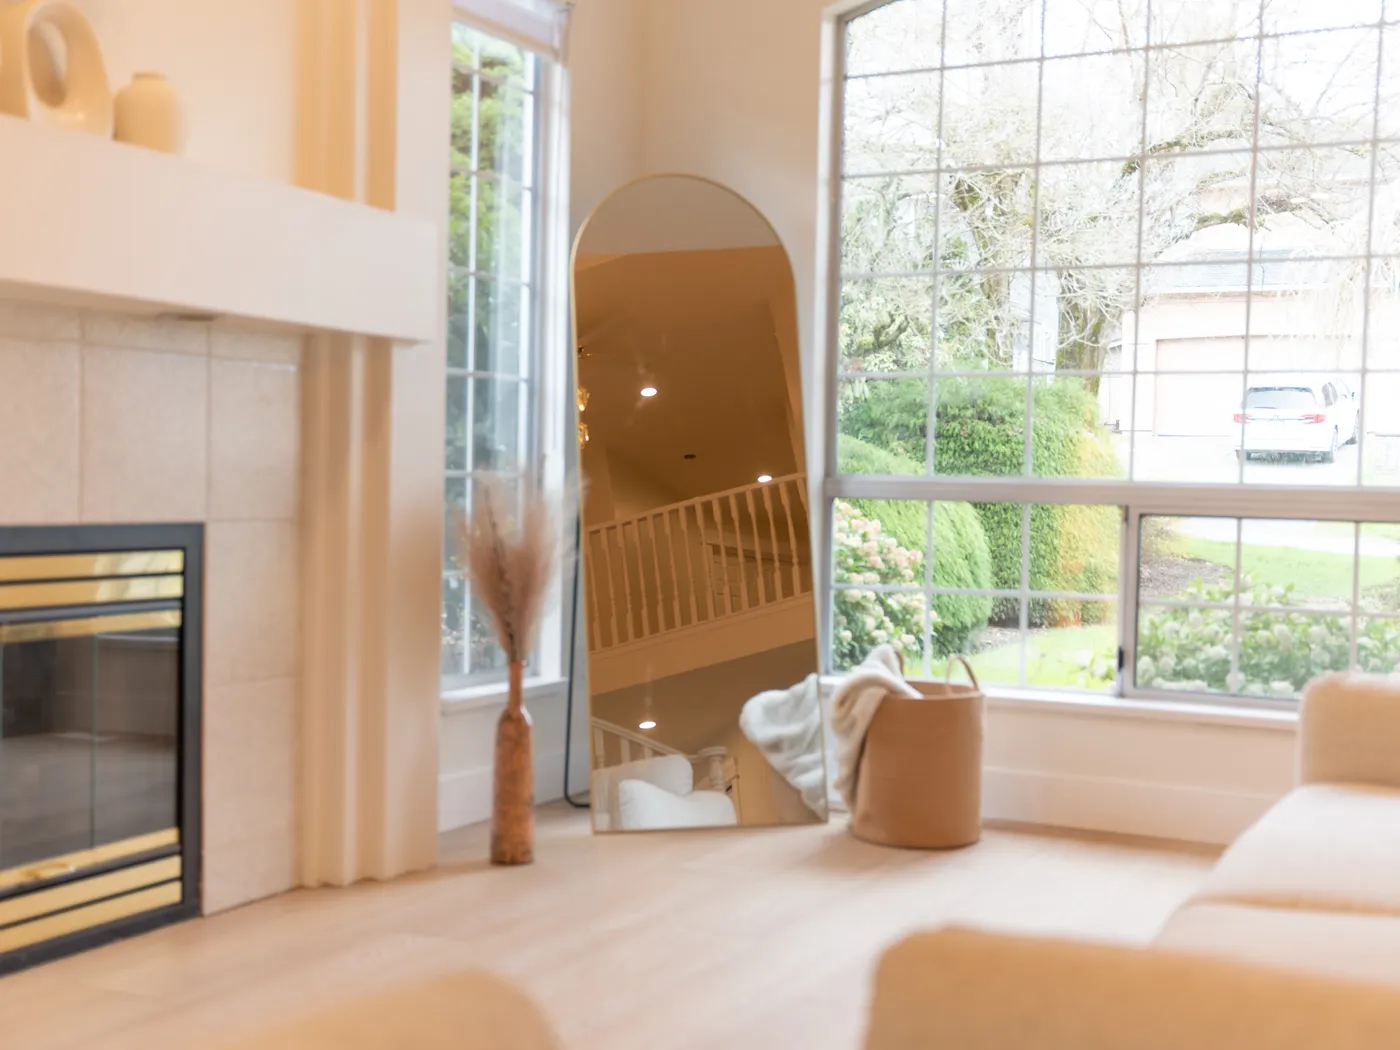
- Tiled fireplace and arched mirror wall
- Light oak flooring throughout
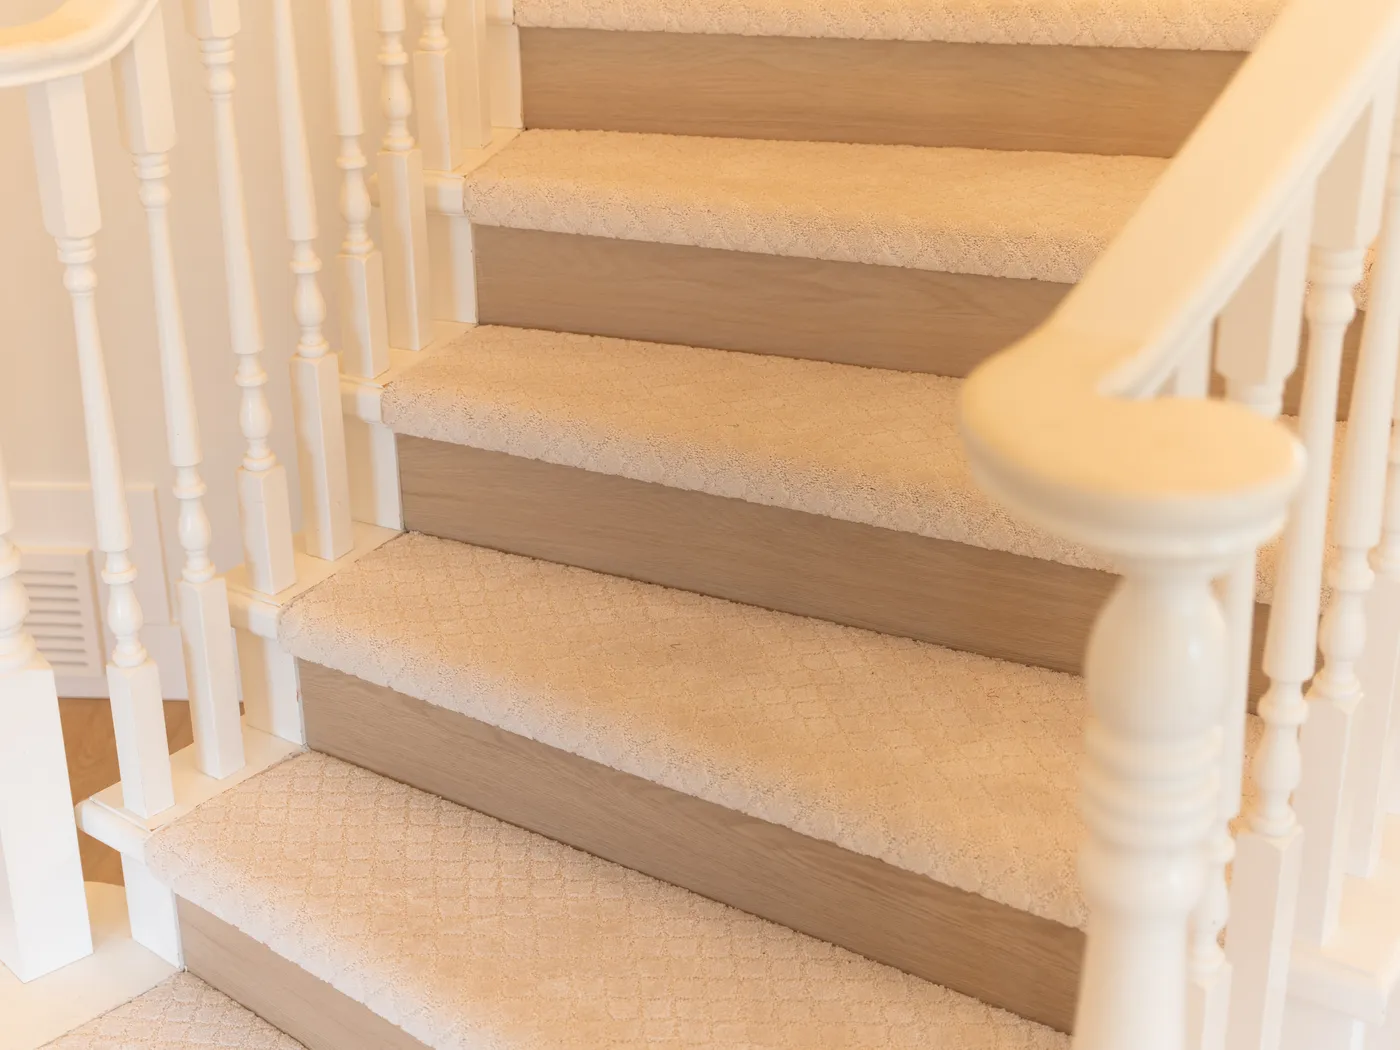
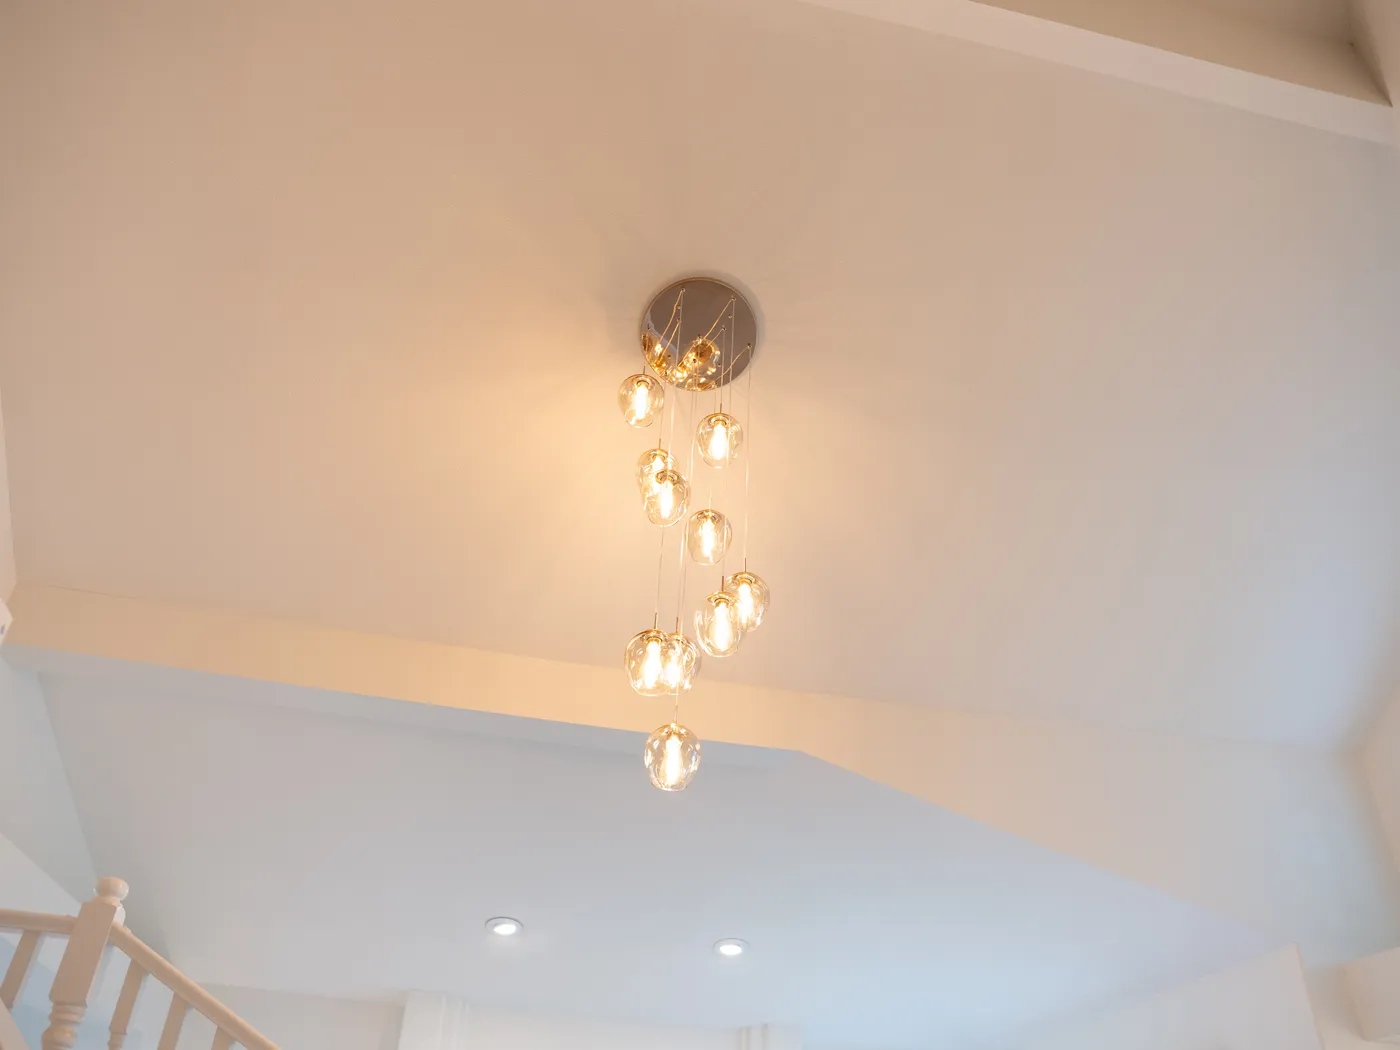
- Refinished staircase and stairwell lighting
Next Step
Want Something Like This?
Book a free site visit and get an itemized written estimate for your own project.